Member Features
Find Real Estate Bargain!
Full foreclosure details
Home value, equity and ownership info
Find homes priced below market
Get full access with a FREE Account
Already a member?
$938,950
Listing Price3beds
3baths
2,695sqft
4,792sqft lot
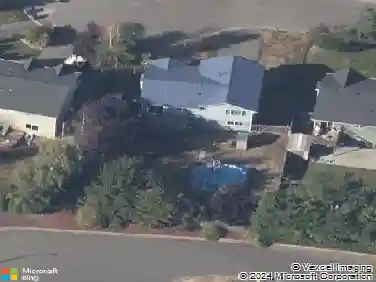
708 199th Pl Sw, Lynnwood, WA 98036
Member Features
Find Real Estate Bargain!
Full foreclosure details
Home value, equity and ownership info
Find homes priced below market
Get full access with a FREE Account
Already a member?
For Sale
Off Market
Home type
Price / sqft
Year built
Home Details
Discover exceptional value in this stately home situated on an oversized cul-de-sac lot in the heart of Katy. Priced well below market, this residence offers 3 bedrooms, 2.5 baths, and over 2,500 sq. ft. of potential. A welcoming layout includes both formal and casual dining areas, abundant natural light, and a spacious kitchen ready to be tailored to your style. The expansive lot provides ample room for outdoor living, entertaining, or future enhancements. Located in a well-established community with access to Katy ISD schools, shopping, dining, and commuter routes, this home presents an outstanding opportunity for those seeking value and space. With strong upside potential and timeless curb appeal, 23219 Olive Ridge Ct is a rare chance to secure a stately property at a below-market price point.
Interior Details
2695
3
3
Has Heating:
Yes
Heating Type:
Forced Air With Air Conditioning
Has Cooling:
Yes
Cooling Type:
None
Has Fuel:
Yes
Fuel Type:
Gas
Has Basement:
No
Basement Type:
N/A
Has Flooring:
No
Flooring Type:
Carpet
Has Fireplace:
Yes
Fireplace Type:
N/A
Property Details
4792
No
No
Type:
Garage, Attached
Location:
N/A
Status:
N/A
Number of Spaces:
2
N/A
N/A
N/A
N/A
N/A
N/A
N/A
Construction Details
Multi-level
Wood Siding
N/A
Gable
Composition Shingle
Tax History
Year
Amount
Land
Improvement
Percent Change
Assessment
2020
$6,630
$293,600
$301,700
--%
$595,300
2020
$6,630
$281,800
$320,900
--%
$602,700
2019
$5,846
$227,900
$300,200
--%
$528,100
2018
$5,877
$200,000
$267,900
--%
$467,900
2017
$5,097
$150,700
$269,200
--%
$419,900
2015
$4,630
$112,500
$251,000
--%
$363,500
2014
$4,879
$108,000
$273,300
--%
$381,300
2012
$1,053
$90,800
$124,000
--%
$214,800

Average Home Price in 98036
Nearby Properties
Zip Code
Price
Bed
Bath
Sqft
Lot
Sold Date
$995,000
$995,000
3 Beds
2.5 Baths
2,452 Sqft
19,602 Lot (sqft)
Sold 10/06/2026
$969,403
$969,403
3 Beds
2.5 Baths
2,808 Sqft
9,583 Lot (sqft)
Sold 07/28/2026
$1,000,470
$1,000,470
4 Beds
2.5 Baths
2,847 Sqft
3,485 Lot (sqft)
Sold 06/17/2026
$895,825
$895,825
4 Beds
3.5 Baths
2,715 Sqft
3,920 Lot (sqft)
Sold 05/27/2026
$1,100,968
$1,100,968
3 Beds
2.5 Baths
2,531 Sqft
4,792 Lot (sqft)
Sold 10/26/2026
$920,871
$920,871
4 Beds
2.5 Baths
2,301 Sqft
7,405 Lot (sqft)
Sold 10/27/2026
$907,192
$907,192
4 Beds
3 Baths
2,539 Sqft
3,920 Lot (sqft)
Sold 10/26/2026
$1,225,813
$1,225,813
4 Beds
2.5 Baths
2,718 Sqft
7,405 Lot (sqft)
Sold 10/26/2026
$848,271
$848,271
4 Beds
2.5 Baths
2,354 Sqft
3,920 Lot (sqft)
Sold 10/27/2026