Member Features
Find Real Estate Bargain!
Full foreclosure details
Home value, equity and ownership info
Find homes priced below market
Get full access with a FREE Account
Already a member?
$110,000
Listing Price3beds
2baths
--sqft
1,152sqft lot
2032 18th St, Lake Charles, LA 70601
Member Features
Find Real Estate Bargain!
Full foreclosure details
Home value, equity and ownership info
Find homes priced below market
Get full access with a FREE Account
Already a member?
For Sale
Home type
Price / sqft
Year built
Home Details
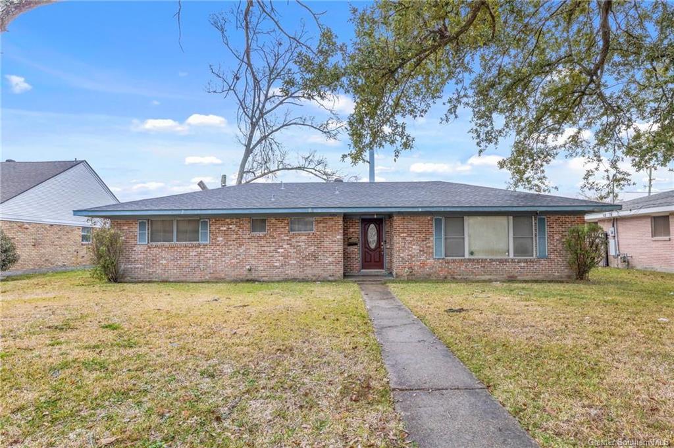
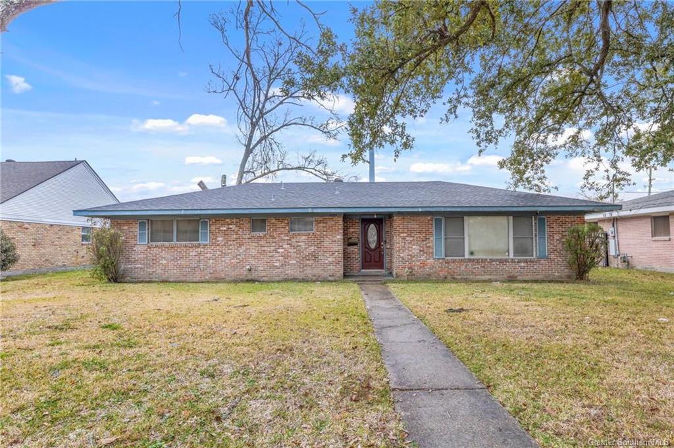
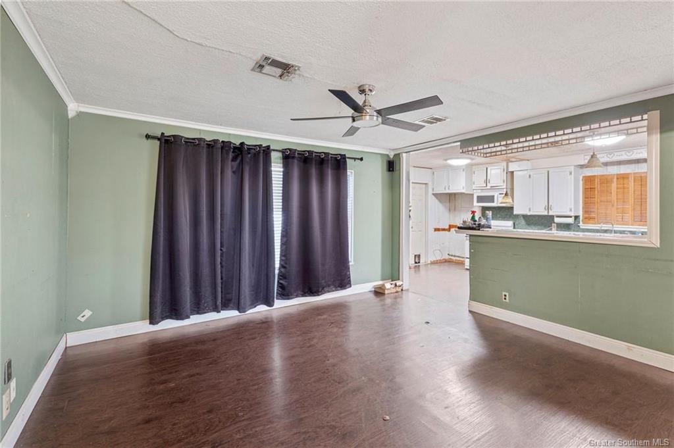
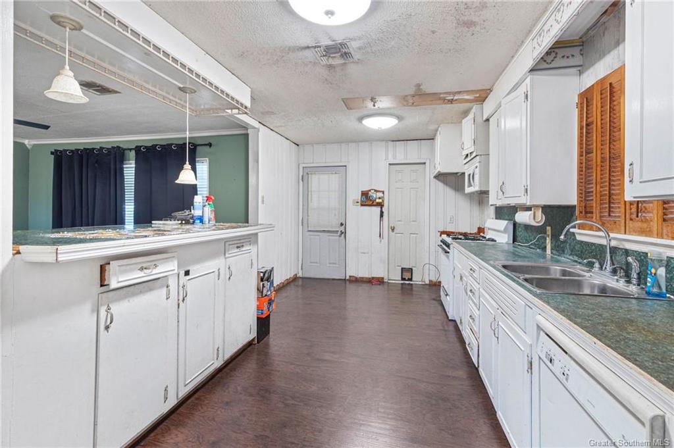
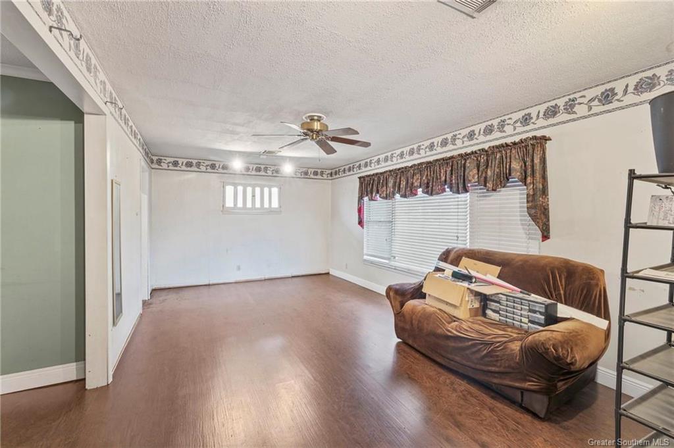
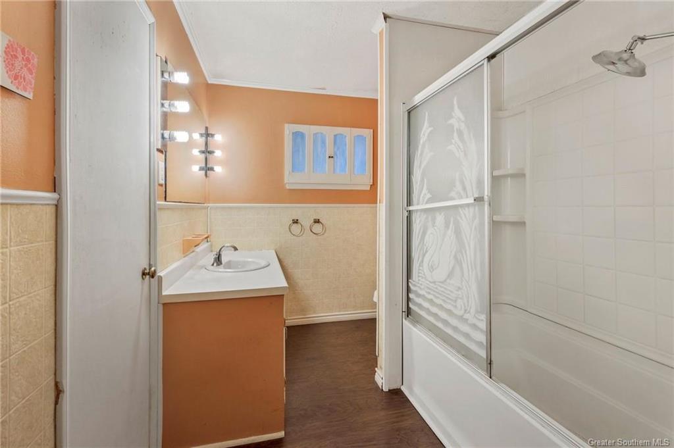
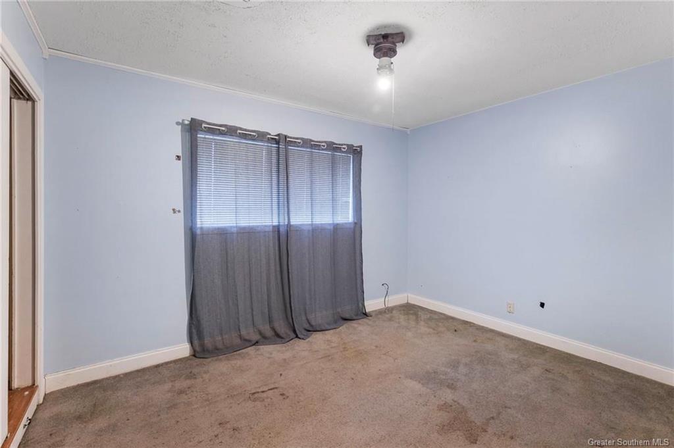
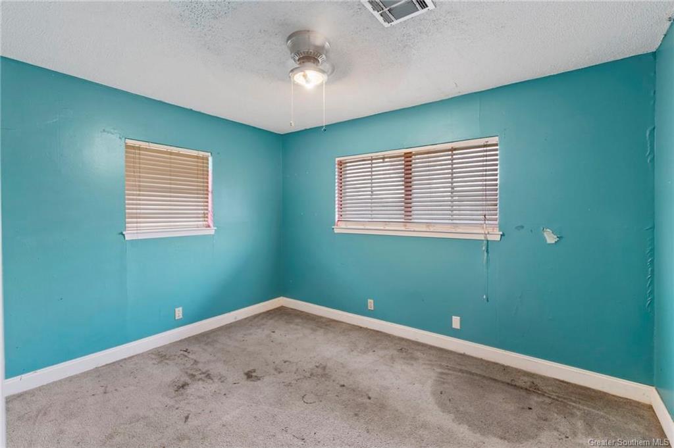
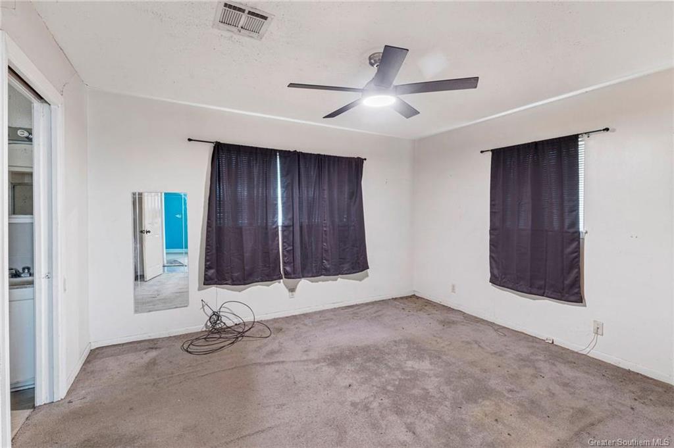
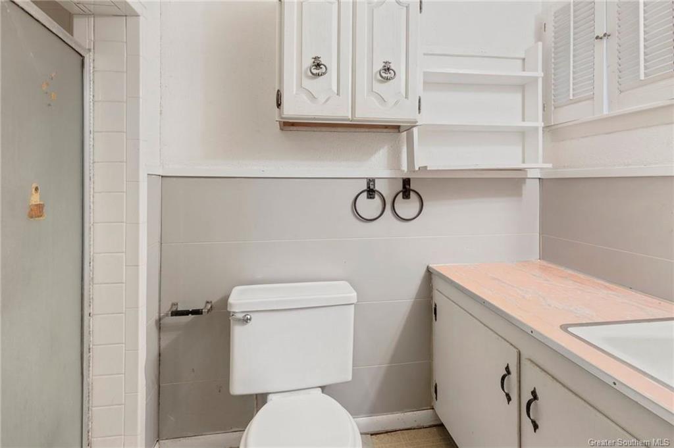
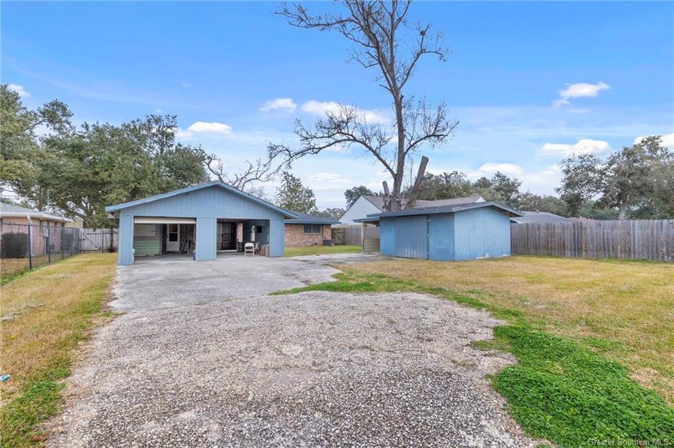
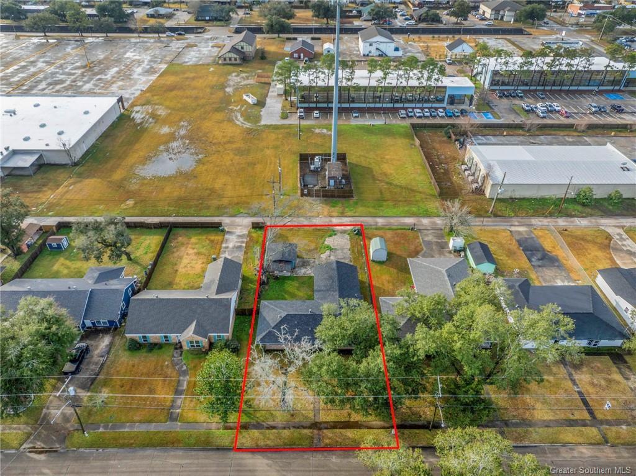
This 3-bedroom, 2-bath home offers 1,920 square feet of living space on a 0.30-acre lot, providing plenty of room to make it your own. The brick exterior gives the home a classic look, and the front yard has mature trees that add charm and shade. A concrete walkway leads to the covered entryway, welcoming you inside. Upon entering, the living room features wood-style flooring, a ceiling fan, and large windows that allow natural light to fill the space. Decorative wallpaper trim lines the walls, adding a vintage touch. The open layout flows into a secondary living area, which could serve as a den, dining space, or office. A large opening connects this area to the kitchen, maintaining an open feel between rooms. The kitchen has a functional layout with plenty of cabinet space and a long breakfast bar that overlooks the second living space. White cabinetry, laminate countertops, and a double sink create a traditional design, while built-in appliances, including a gas stove, add convenience. The kitchen also has a door leading to the backyard, making outdoor access easy. The primary bedroom is spacious, with two large windows, a ceiling fan, and an attached bathroom. The ensuite features a single vanity, built-in storage, and a walk-in shower. The additional two bedrooms are well-sized, each with natural light, ceiling fans, and closet space. The second bathroom includes a tub-shower combination with frosted glass doors, a single vanity, and a built-in medicine cabinet. The backy
Interior Details
N/A
3
2
Has Heating:
No
Heating Type:
N/A
Has Cooling:
No
Cooling Type:
N/A
Has Fuel:
No
Fuel Type:
N/A
Has Basement:
No
Basement Type:
N/A
Has Flooring:
No
Flooring Type:
N/A
Has Fireplace:
Yes
Fireplace Type:
N/A
Property Details
1152
No
No
Type:
N/A
Location:
N/A
Status:
N/A
Number of Spaces:
N/A
N/A
N/A
N/A
N/A
N/A
N/A
N/A
Construction Details
N/A
N/A
N/A
N/A
N/A
Tax History
Year
Amount
Land
Improvement
Percent Change
Assessment
2020
$829
$1,800
$6,910
--%
$8,710
2019
$912
$1,800
$6,910
--%
$8,710
2018
$242
$1,800
$6,910
--%
$8,710
2017
$242
$1,800
$6,910
--%
$8,710
2013
$913
$1,800
$6,910
--%
$8,710

Average Home Price in 70601