Member Features
Find Real Estate Bargain!
Full foreclosure details
Home value, equity and ownership info
Find homes priced below market
Get full access with a FREE Account
Already a member?
$810,339
Listing Price3beds
2.5baths
3,477sqft
71,003sqft lot
10835 Nw 18th Ct, Gainesville, FL 32606
Member Features
Find Real Estate Bargain!
Full foreclosure details
Home value, equity and ownership info
Find homes priced below market
Get full access with a FREE Account
Already a member?
For Sale
Home type
Price / sqft
Year built
Home Details
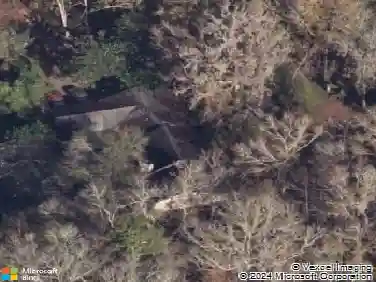
Under contract-accepting backup offers. Set on a wooded 1.6-acre corner lot in Pine Hills Estates, this architect-designed Tudor home offers more than 3,477 square feet, extensive renovations, and a degree of privacy that is difficult to find in West Gainesville. The location provides the space and seclusion of a larger homesite while remaining just a short drive from the shopping, dining, and everyday conveniences of Town of Tioga.nnOriginally built as the architects personal residence, the home features oversized rooms, abundant natural light, and architectural details rarely found in newer construction. The layout includes three bedrooms, two and a half bathrooms, two separate living areas, a formal dining room, and a private office that could also serve as a fourth bedroom, guest room, den, or hobby space.nnThe renovated kitchen includes custom floor-to-ceiling cabinetry, quartz countertops and backsplash, an oversized island with seating and storage, a professional-style gas range, double wall ovens, a farmhouse sink, glass-front display cabinetry, and a large walk-in pantry. It opens directly to the main living area, where a floor-to-ceiling stone fireplace, custom built-ins, and a wall of windows overlook the backyard.nnA second living room near the front of the home includes another fireplace, large windows, and direct access to the enclosed Florida room. The formal dining room connects to the Florida room through French doors, allowing the homes main gathering spaces
Interior Details
3477
3
2.5
Has Heating:
Yes
Heating Type:
Forced Air With Air Conditioning
Has Cooling:
Yes
Cooling Type:
Central
Has Fuel:
Yes
Fuel Type:
Electric
Has Basement:
No
Basement Type:
N/A
Has Flooring:
No
Flooring Type:
Carpet
Has Fireplace:
Yes
Fireplace Type:
N/A
Property Details
71003
No
No
Type:
Driveway
Location:
N/A
Status:
N/A
Number of Spaces:
0
No
No
No
No
Yes
No
No
Construction Details
N/A
Stucco
N/A
Gable/hip
Asphalt
Tax History
Year
Amount
Land
Improvement
Percent Change
Assessment
2019
$7,383
$83,600
$265,848
--%
$349,448
2018
$7,154
$83,600
$260,400
--%
$344,000
2017
$7,430
$83,600
$264,800
--%
$348,400
2016
$6,261
$83,600
$215,300
--%
$298,900
2015
$6,386
$83,600
$218,700
--%
$302,300
2013
$6,786
$0
$0
--%
$321,500
2011
$7,123
$0
$0
--%
$335,470

Average Home Price in 32606
Nearby Properties
Zip Code
Price
Bed
Bath
Sqft
Lot
Sold Date
$614,127
$614,127
3 Beds
3.5 Baths
3,094 Sqft
43,996 Lot (sqft)
Sold 10/12/2026
$822,172
$822,172
4 Beds
3.5 Baths
3,751 Sqft
155,509 Lot (sqft)
Sold 10/13/2026
$639,000
$639,000
4 Beds
4 Baths
3,057 Sqft
17,424 Lot (sqft)
Sold 10/13/2026
$725,000
$725,000
3 Beds
2 Baths
3,938 Sqft
46,174 Lot (sqft)
Sold 10/27/2026
$1,149,000
$1,149,000
6 Beds
6 Baths
3,660 Sqft
155,074 Lot (sqft)
Sold 09/29/2026
$824,900
$824,900
5 Beds
3 Baths
3,437 Sqft
43,560 Lot (sqft)
Sold 10/12/2026