
Member Features
Find Real Estate Bargain!
Full foreclosure details
Home value, equity and ownership info
Find homes priced below market
Get full access with a FREE Account
Already a member?
$1,145,000
Listing Price5beds
4baths
5,184sqft
16,866sqft lot
5014 W 18th Ave, Kennewick, WA 99338
Member Features
Find Real Estate Bargain!
Full foreclosure details
Home value, equity and ownership info
Find homes priced below market
Get full access with a FREE Account
Already a member?
For Sale
Off Market
Home type
Price / sqft
Year built
Home Details
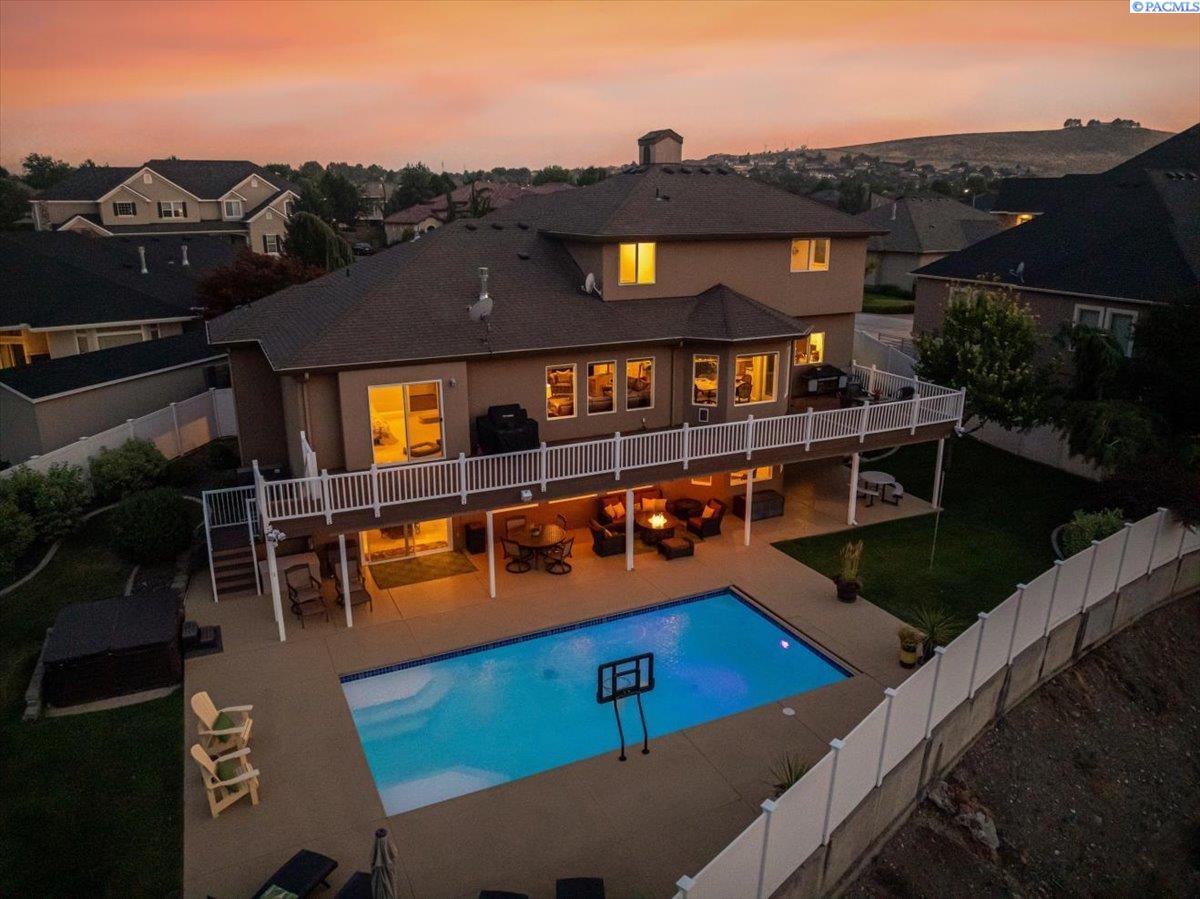
MLS# 277777 Exquisite 5184 sq ft home in West Kennewick's prestigious Street of Dreams. Welcome to this stunning home situated on an expansive lot. Originally built in 2001, this two-story home with walkout lower level was masterfully remodeled by award winning Gretl Crawford Homes with high end finishes thru-out. Boasting 5 bdrms and 3.5 baths, this home is designed for comfortable living and entertaining. The Gourmet kitchen is equipped with a 36 inch commercial stove and a massive island with floating stools and a large nook and pantry. The main floor includes a formal dining room, (currently used as a den) a large office and the primary bdrm suite with bath with tub and shower, and expansive walk-in closet. The second floor has three good sized bdrms, a versatile craft room and a full bath. The walk out lower level spans over 2100 sq ft with a second full kitchen, ample storage, and a large great room ideal for socializing and gaming. The daylight basement also features another spacious bedroom and a theater room with 110 inch screen and 6 movie chairs. The large kitchen opens to the pool deck and pool. Enjoy the 16x32 fiberglass heated pool with fully automatic pool cover for safety and a large patio area perfect for gatherings. Enjoy easy canal access to Highlands Grange Park and the Kennewick library and a short walk to Lincoln elementary school. Call your favorite realtor for your private showing. Listing broker is related to seller.One owner home.
Interior Details
5184
5
4
Has Heating:
Yes
Heating Type:
Central
Has Cooling:
Yes
Cooling Type:
Central
Has Fuel:
No
Fuel Type:
N/A
Has Basement:
No
Basement Type:
Basement (unspecified)
Has Flooring:
No
Flooring Type:
Concrete/cement
Has Fireplace:
Yes
Fireplace Type:
N/A
Property Details
16866
Yes
Yes
Type:
Garage, Attached
Location:
N/A
Status:
N/A
Number of Spaces:
3
No
No
No
No
Yes
No
No
Construction Details
N/A
Stucco
N/A
Gable/hip
Composition Shingle
Tax History
Year
Amount
Land
Improvement
Percent Change
Assessment
2020
$5,531
$84,000
$443,790
--%
$527,790
2019
$4,503
$84,000
$355,030
--%
$439,030
2018
$5,500
$84,000
$355,030
--%
$439,030
2017
$5,067
$84,000
$355,030
--%
$439,030
2016
$5,152
$84,000
$355,030
--%
$439,030
2014
$4,851
$60,000
$352,100
--%
$412,100
2012
$4,841
$60,000
$352,100
--%
$412,100

Average Home Price in 99338
Nearby Properties
Zip Code
Price
Bed
Bath
Sqft
Lot
Sold Date
$935,089
$935,089
4 Beds
5.5 Baths
5,956 Sqft
17,441 Lot (sqft)
Sold 09/25/2026
$1,048,896
$1,048,896
5 Beds
4 Baths
5,893 Sqft
15,834 Lot (sqft)
Sold 10/27/2026
$1,145,000
$1,145,000
5 Beds
4 Baths
5,184 Sqft
16,866 Lot (sqft)
Sold 10/13/2026




