
Member Features
Find Real Estate Bargain!
Full foreclosure details
Home value, equity and ownership info
Find homes priced below market
Get full access with a FREE Account
Already a member?
$389,900
Listing Price5beds
3baths
2,280sqft
103,673sqft lot
4664 Sw 181st Ct, Dunnellon, FL 34432
Member Features
Find Real Estate Bargain!
Full foreclosure details
Home value, equity and ownership info
Find homes priced below market
Get full access with a FREE Account
Already a member?
For Sale
Home type
Price / sqft
Year built
Home Details
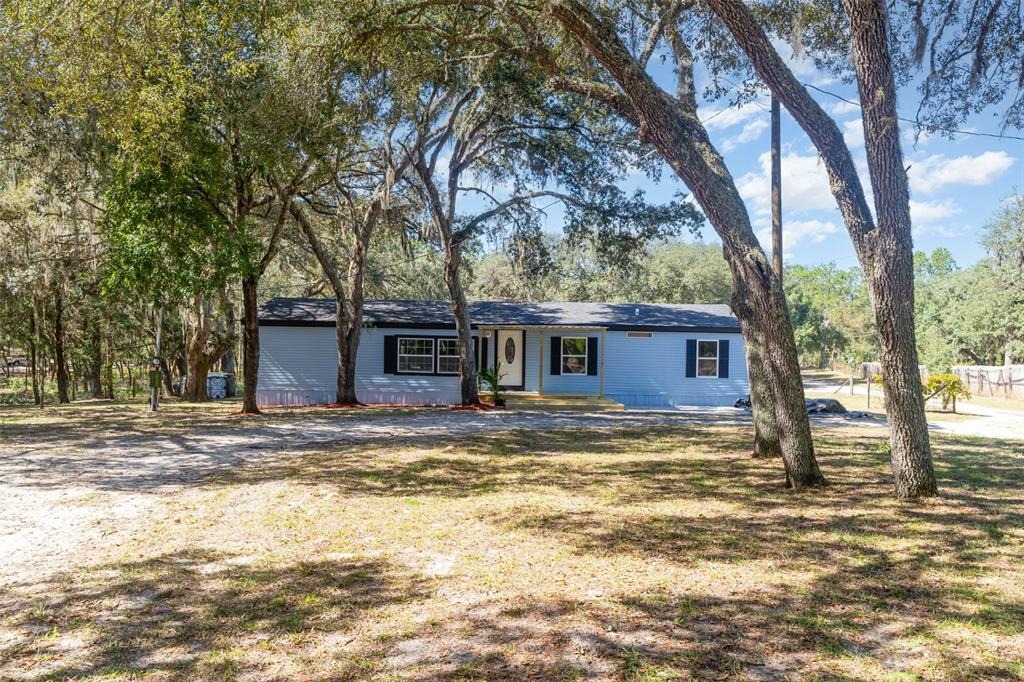
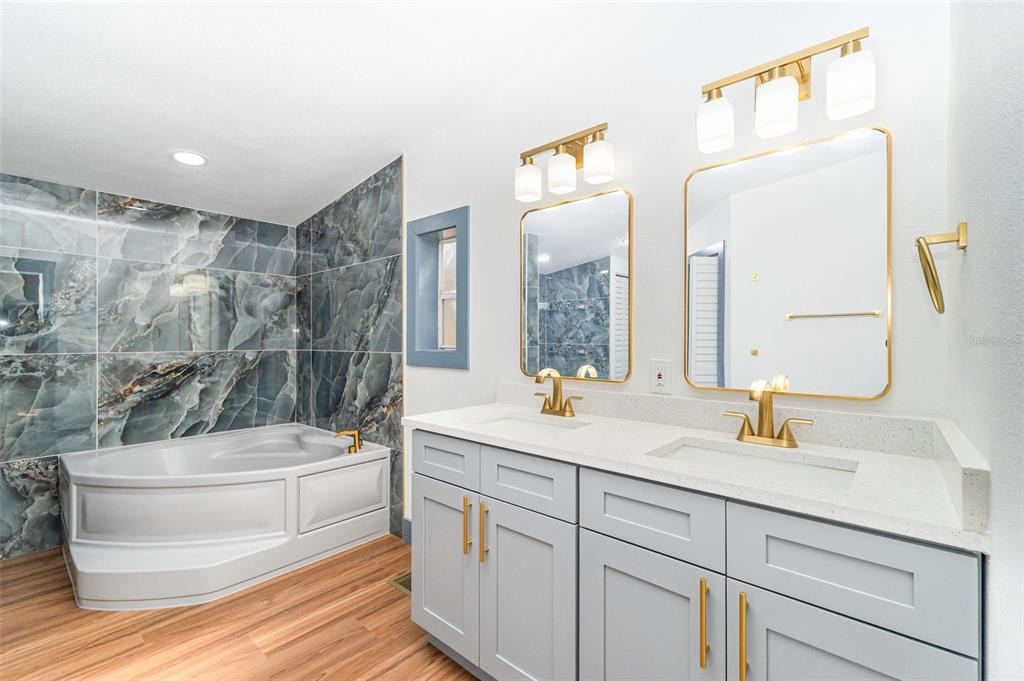
Under contract-accepting backup offers. Welcome to 2.38 fully fenced acres in Dunnellon - a rare dual-residence property offering 2,280 combined sq. ft. of completely renovated living space, A2 zoning, and lifestyle flexibility that simply does not come around often.nThe front home (1,620 sq. ft. | 3 bed / 2 bath + den) has been transformed from top to bottom. Luxury waterproof vinyl plank flooring flows throughout. The kitchen features white shaker cabinets, quartz countertops, and brand-new stainless appliances. The primary suite delivers barn doors, a soaking tub, double vanity, and a floor-to-ceiling tiled walk-in shower with gold accents. A 2025 roof, new windows, new A/C, new water heater, covered front porch, and rear porch complete this move-in ready masterpiece.nThe rear home (660 sq. ft. | 2 bed / 1 bath) is a fully independent residence with its own well, septic, and dedicated power pole - ideal for extended family, a long-term tenant, or a short-term rental.nBoth homes are VA and FHA ready. Two brand-new septic systems installed prior to closing. Fully fenced. Storage shed. Above-ground pool. Bring your horses.n5 miles to Rainbow River State Park. Minutes to Juliette Falls Golf Course. 15 miles to the World Equestrian Center. 25 minutes to Ocala. Seller providing a 1-year American Home Shield warranty. This is the one. Schedule your private tour today.
Interior Details
2280
5
3
Has Heating:
Yes
Heating Type:
Forced Air With Air Conditioning
Has Cooling:
Yes
Cooling Type:
Central
Has Fuel:
Yes
Fuel Type:
Electric
Has Basement:
No
Basement Type:
N/A
Has Flooring:
No
Flooring Type:
Carpet
Has Fireplace:
Yes
Fireplace Type:
N/A
Property Details
103673
Yes
Yes
Type:
N/A
Location:
N/A
Status:
N/A
Number of Spaces:
N/A
N/A
N/A
N/A
N/A
N/A
N/A
N/A
Construction Details
Mobile Home
Aluminum/vinyl
N/A
Gable
Fiberglass
Tax History
Year
Amount
Land
Improvement
Percent Change
Assessment
2020
$1,142
$0
$0
--%
$57,372
2019
$1,085
$0
$0
--%
$56,082
2018
$1,051
$0
$0
--%
$55,036
2017
$1,045
$0
$0
--%
$53,904
2016
$1,000
$0
$0
--%
$52,795
2014
$967
$0
$0
--%
$52,192
2013
$967
$0
$0
--%
$52,901
2012
$717
$0
$0
--%
$52,755

Average Home Price in 34432
Nearby Properties
Zip Code
Price
Bed
Bath
Sqft
Lot
Sold Date
$399,999
$399,999
5 Beds
3 Baths
2,432 Sqft
106,286 Lot (sqft)
Sold 09/29/2026
$--
3 Beds
2.5 Baths
2,034 Sqft
111,949 Lot (sqft)
Sold 10/13/2026
$389,900
$389,900
5 Beds
3 Baths
2,280 Sqft
103,673 Lot (sqft)
Sold 10/13/2026





