
Member Features
Find Real Estate Bargain!
Full foreclosure details
Home value, equity and ownership info
Find homes priced below market
Get full access with a FREE Account
Already a member?
$1,899,999
Listing Price3beds
4.5baths
6,891sqft
379,408sqft lot
5251 Se 180th Avenue Rd, Ocklawaha, FL 32179
Member Features
Find Real Estate Bargain!
Full foreclosure details
Home value, equity and ownership info
Find homes priced below market
Get full access with a FREE Account
Already a member?
For Sale
Off Market
Home type
Price / sqft
Year built
Home Details
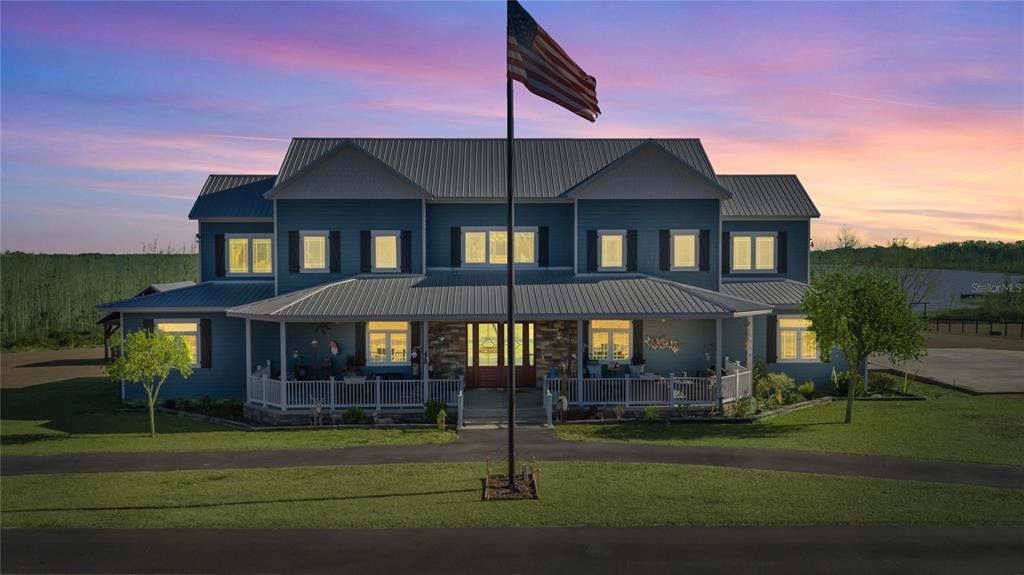
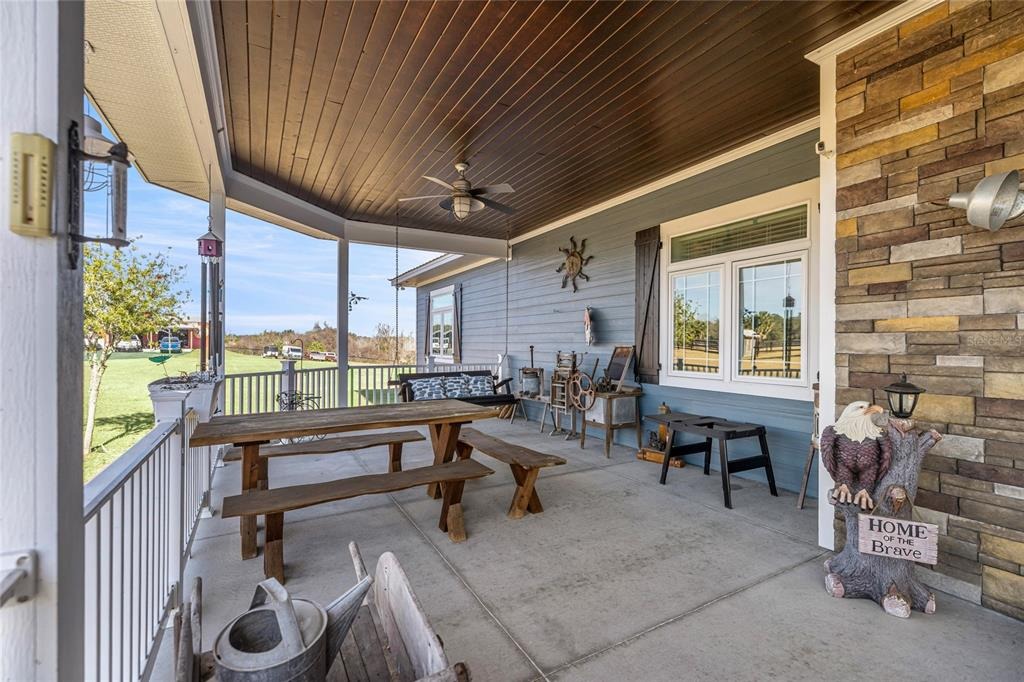
Experience extraordinary lakefront living in this breathtaking waterfront farmhouse estate set on 8.71 acres beneath a canopy of mature oaks. Offering over 5,500 square feet in the main residence plus a detached two-story guest apartment, this private compound blends upscale design, resort-style amenities, and wide-open acreage-perfect for multi-generational living and entertaining.The striking exterior showcases a classic metal roof, crisp coastal-inspired faade, and deep wraparound porches with panoramic water views. Inside, soaring ceilings, wood-look tile flooring, and sun-filled spaces create an inviting yet dramatic atmosphere. The great room opens seamlessly to the chefs kitchen featuring custom cabinetry, granite countertops, a large center island with farmhouse sink, gas cooktop, double ovens, bar seating, and a massive walk-in pantry. Oversized dining windows frame picturesque lake views.The main home offers four bedrooms and four and half baths, including two owners suites. The primary suite on the main level overlooks the lake and features a spa-inspired bath with clawfoot soaking tub, dual rain showers, double vanities, and an expansive walk-in closet. A private office with French doors and built-ins, a dedicated movie room, and an oversized laundry room with Murphy bed, utility sink, and abundant storage enhance everyday functionality.Upstairs, a loft overlooks the main living area and entryway, flanked by two bedrooms-one with an oversized bath and walk-in clos
Interior Details
6891
3
4.5
Has Heating:
Yes
Heating Type:
Heat Pump
Has Cooling:
Yes
Cooling Type:
Central
Has Fuel:
Yes
Fuel Type:
Electric
Has Basement:
No
Basement Type:
N/A
Has Flooring:
No
Flooring Type:
Wood (unspecified)
Has Fireplace:
Yes
Fireplace Type:
N/A
Property Details
379408
Yes
Yes
Type:
Garage, Detached
Location:
N/A
Status:
N/A
Number of Spaces:
4
No
No
No
No
Yes
No
No
Construction Details
Modern
Other (not Classified)
N/A
Gable
Metal
Tax History
Year
Amount
Land
Improvement
Percent Change
Assessment
2020
$10,722
$0
$0
--%
$652,896
2019
$10,605
$0
$0
--%
$639,142
2018
$1,454
$0
$0
--%
$110,368
2017
$1,714
$0
$0
--%
$88,131
2016
$339
$0
$0
--%
$19,240
2014
$928
$0
$0
--%
$57,386
2013
$40
$0
$0
--%
$1,089
2012
$40
$0
$0
--%
$1,090

Average Home Price in 32179
Nearby Properties
Zip Code
Price
Bed
Bath
Sqft
Lot
Sold Date
$1,899,999
$1,899,999
3 Beds
4.5 Baths
6,891 Sqft
379,408 Lot (sqft)
Sold 09/29/2026





