Member Features
Find Real Estate Bargain!
Full foreclosure details
Home value, equity and ownership info
Find homes priced below market
Get full access with a FREE Account
Already a member?
$376,058
Listing Price--beds
1baths
1,328sqft
4,879sqft lot
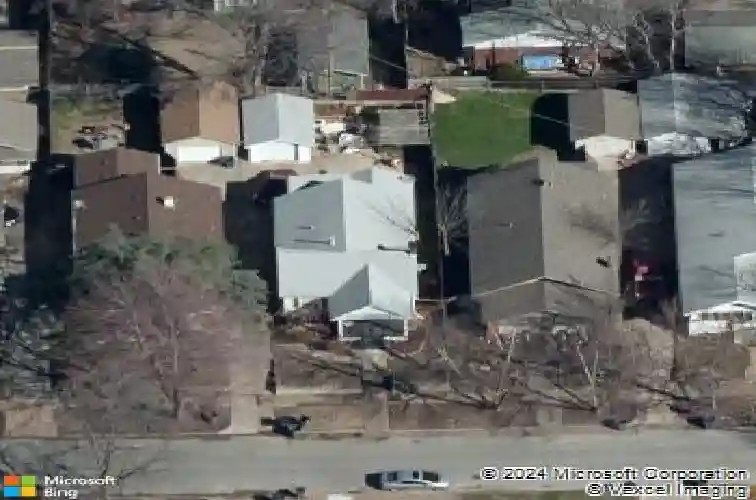
1859 E 17th St, Tulsa, OK 74104
Member Features
Find Real Estate Bargain!
Full foreclosure details
Home value, equity and ownership info
Find homes priced below market
Get full access with a FREE Account
Already a member?
For Sale
Home type
Price / sqft
Year built
Home Details
Classic Yorktown Historic District bungalow blending timeless Midtown character with sophisticated modern updates. Original hardwood floors and a charming front porch preserve the home's historic appeal, while a stunning 2022 kitchen renovation delivers custom cabinetry, soapstone counters, statement flooring, stainless appliances, and a built-in Dacor 100-bottle, triple-temperature wine column. Folding glass doors open the kitchen to the deck, creating exceptional indoor/outdoor flow. The primary suite features a new-construction en-suite bath added in 2021 with heated floors and a walk-in shower. Finished basement offers flexible space for a third bedroom, office, or den. Roof 2020, tankless water heater 2021, and exterior paint 2023. Ideally located blocks from Utica Square and convenient to Cherry Street, Swan Lake and St. John. Historic charm, standout updates and the walkable Midtown lifestyle.
Interior Details
1328
N/A
1
Has Heating:
Yes
Heating Type:
Central
Has Cooling:
Yes
Cooling Type:
Central
Has Fuel:
No
Fuel Type:
N/A
Has Basement:
No
Basement Type:
Partial
Has Flooring:
No
Flooring Type:
N/A
Has Fireplace:
Yes
Fireplace Type:
N/A
Property Details
4879
No
No
Type:
Garage, Detached
Location:
N/A
Status:
N/A
Number of Spaces:
1
No
No
No
No
No
No
No
Construction Details
Ranch
Frame Siding
N/A
Gable/hip
Asphalt
Tax History
Year
Amount
Land
Improvement
Percent Change
Assessment
2019
$2,566
$4,895
$15,455
--%
$20,350
2019
$2,566
$4,895
$13,831
--%
$18,726
2018
$2,482
$4,723
$13,347
--%
$18,070
2017
$2,359
$4,498
$12,711
--%
$17,209
2016
$2,200
$4,532
$11,858
--%
$16,390
2014
$1,636
$4,532
$8,745
--%
$13,277
2013
$1,570
$4,532
$8,745
--%
$13,277
2012
$1,566
$4,532
$8,745
--%
$13,277

Average Home Price in 74104
Nearby Properties
Zip Code
Price
Bed
Bath
Sqft
Lot
Sold Date
$256,147
$256,147
-- Beds
2 Baths
1,426 Sqft
6,490 Lot (sqft)
Sold 09/18/2026
$423,615
$423,615
-- Beds
1 Baths
1,435 Sqft
8,668 Lot (sqft)
Sold 09/10/2026
$154,212
$154,212
-- Beds
1 Baths
1,191 Sqft
6,490 Lot (sqft)
Sold 09/03/2026
$151,189
$151,189
-- Beds
1 Baths
1,402 Sqft
5,837 Lot (sqft)
Sold 09/01/2026
$247,960
$247,960
-- Beds
1 Baths
1,428 Sqft
5,837 Lot (sqft)
Sold 06/22/2026
$434,900
$434,900
-- Beds
1 Baths
1,519 Sqft
6,578 Lot (sqft)
Sold 10/27/2026
$334,500
$334,500
3 Beds
1 Baths
1,242 Sqft
6,186 Lot (sqft)
Sold 10/13/2026
$264,900
$264,900
3 Beds
2 Baths
1,372 Sqft
6,752 Lot (sqft)
Sold 10/26/2026
$302,629
$302,629
-- Beds
1 Baths
1,225 Sqft
7,275 Lot (sqft)
Sold 10/13/2026