Member Features
Find Real Estate Bargain!
Full foreclosure details
Home value, equity and ownership info
Find homes priced below market
Get full access with a FREE Account
Already a member?
$340,793
Listing Price2beds
2baths
938sqft
4,690sqft lot
1906 S 17th Ave, Maywood, IL 60153
Member Features
Find Real Estate Bargain!
Full foreclosure details
Home value, equity and ownership info
Find homes priced below market
Get full access with a FREE Account
Already a member?
For Sale
Home type
Price / sqft
Year built
Home Details
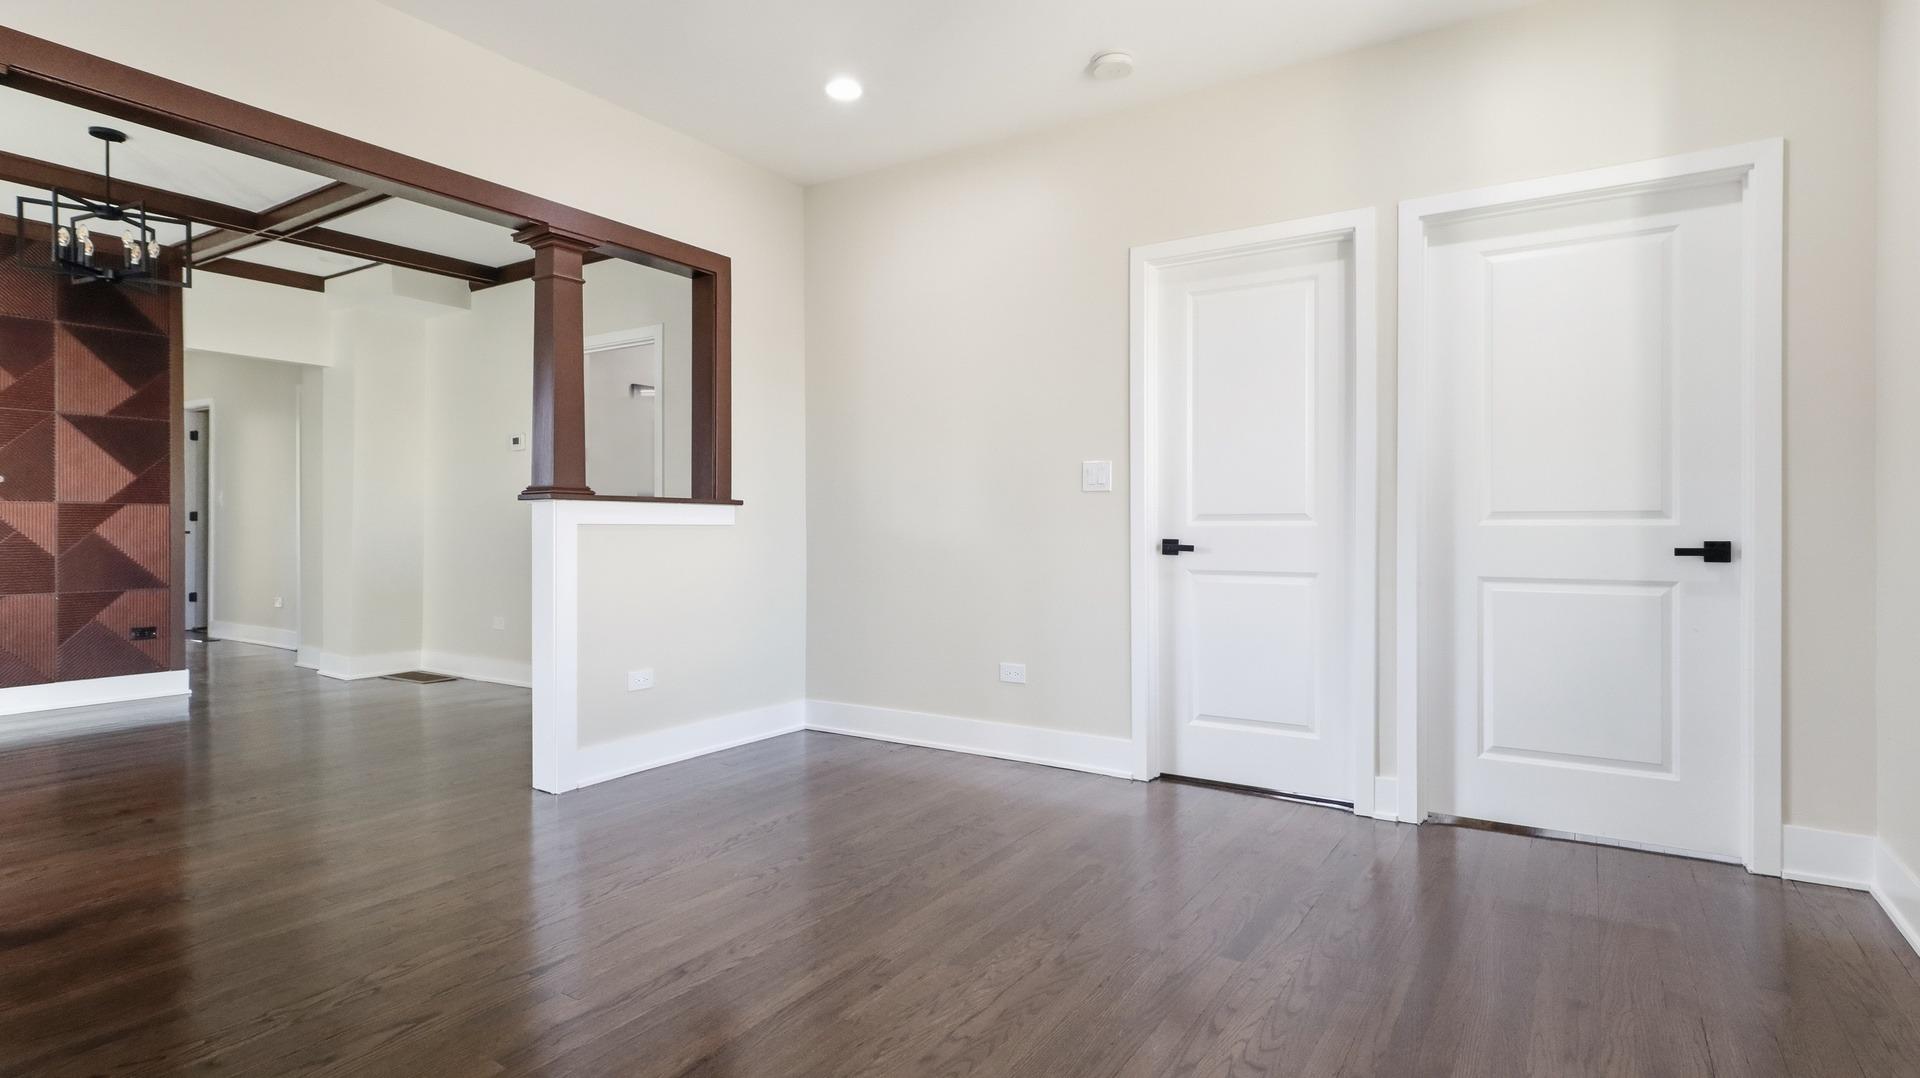
Rebuilt from the studs out - a turnkey Maywood bungalow with a brand-new garage, and nothing left for you to do. Welcome to 1906 S 17th Avenue. This 1924 bungalow was stripped down to its frame and rebuilt from the inside out. That means the walls were opened up and everything behind them was replaced - not covered up. The entire renovation was done with architectural plans, village permits, and Village of Maywood inspections at every stage. So the beautiful finishes you see are backed by brand-new construction you can't see. You enter through a bright, enclosed three-season porch - a perfect spot for morning coffee - which opens into a combined living and dining room. Wide-plank, waterproof flooring runs through the entire home, so spills, pets, and winter boots are no problem. The kitchen is the showpiece. White shaker cabinets with soft-close doors and drawers that never slam. Quartz countertops, including a waterfall-edge peninsula with room to pull up stools for breakfast. A full stainless steel appliance package, and modern matte black fixtures. Two bedrooms sit on the main floor and share a full bathroom finished in large-format, marble-look tile. Downstairs, the finished lower level lives like a second home: a large recreation room for movies, a playroom, or a home gym; two more bedrooms; a second full bathroom with a walk-in shower; a dedicated laundry area; and generous storage - all beneath a sleek, modern painted-beam ceiling. Here is what was replaced behind the
Interior Details
938
2
2
Has Heating:
Yes
Heating Type:
Yes
Has Cooling:
Yes
Cooling Type:
N/A
Has Fuel:
No
Fuel Type:
N/A
Has Basement:
No
Basement Type:
Finished
Has Flooring:
No
Flooring Type:
N/A
Has Fireplace:
Yes
Fireplace Type:
N/A
Property Details
4690
No
No
Type:
No Garage
Location:
N/A
Status:
N/A
Number of Spaces:
0
N/A
N/A
N/A
N/A
N/A
N/A
N/A
Construction Details
N/A
Stucco
N/A
N/A
Asphalt
Tax History
Year
Amount
Land
Improvement
Percent Change
Assessment
2018
$5,846
$1,993
$7,519
--%
$9,512
2017
$5,650
$1,993
$7,519
--%
$9,512
2016
$5,280
$1,758
$6,745
--%
$8,503
2015
$4,922
$1,758
$6,745
--%
$8,503
2014
$4,501
$1,758
$6,745
--%
$8,503
2012
$3,786
$1,758
$6,438
--%
$8,196
2011
$3,701
$1,758
$6,438
--%
$8,196

Average Home Price in 60153
Nearby Properties
Zip Code
Price
Bed
Bath
Sqft
Lot
Sold Date
$173,088
$173,088
3 Beds
1.5 Baths
962 Sqft
4,480 Lot (sqft)
Sold 10/22/2026
$339,000
$339,000
2 Beds
1 Baths
900 Sqft
4,662 Lot (sqft)
Sold 10/22/2026
$405,000
$405,000
3 Beds
1.5 Baths
924 Sqft
4,410 Lot (sqft)
Sold 10/09/2026
$405,945
$405,945
3 Beds
2 Baths
1,058 Sqft
8,040 Lot (sqft)
Sold 09/29/2026
$209,204
$209,204
2 Beds
1 Baths
838 Sqft
5,360 Lot (sqft)
Sold 09/11/2026
$258,061
$258,061
3 Beds
1 Baths
1,021 Sqft
3,150 Lot (sqft)
Sold 07/07/2026
$295,000
$295,000
3 Beds
2 Baths
1,072 Sqft
7,336 Lot (sqft)
Sold 11/15/2025
$180,000
$180,000
2 Beds
2 Baths
1,038 Sqft
5,628 Lot (sqft)
Sold 10/12/2026
$330,000
$330,000
3 Beds
1 Baths
1,068 Sqft
5,280 Lot (sqft)
Sold 10/26/2026