Member Features
Find Real Estate Bargain!
Full foreclosure details
Home value, equity and ownership info
Find homes priced below market
Get full access with a FREE Account
Already a member?
$367,000
Listing Price3beds
2baths
1,527sqft
4,356sqft lot
4910 17th Ave, Kenosha, WI 53140
Member Features
Find Real Estate Bargain!
Full foreclosure details
Home value, equity and ownership info
Find homes priced below market
Get full access with a FREE Account
Already a member?
For Sale
Off Market
Home type
Price / sqft
Year built
Home Details
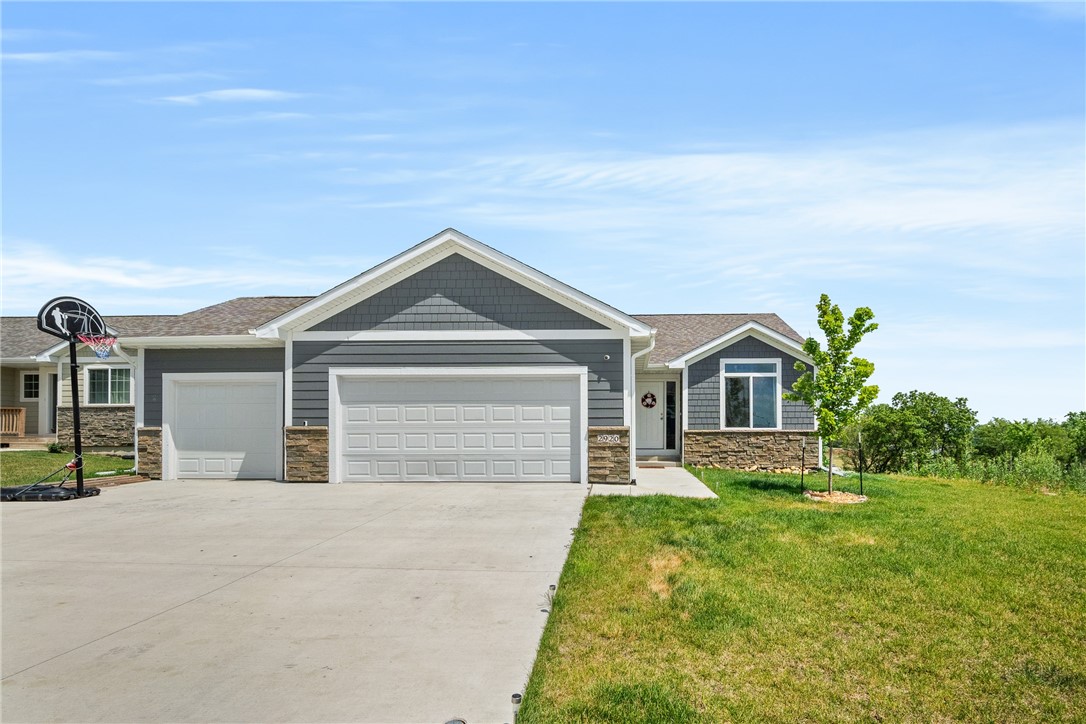
Welcome to Shadow Creek Estates in Norwalk. This Karver Ranch plan is a 1264sq ft, 3 bedroom, 2 bathroom, 3 car garage house with an open floor plan and walkout basement. The main floor features an open concept providing a seamless flow between the living room, dining area, and kitchen. The kitchen is equipped with sleek appliances and ample storage space. One of the highlights of this property is the almost finished basement. The drywall has been installed and awaits your personal touch to complete it. With a bathroom, 2 bedrooms, and living room planned for this space. It presents an opportunity for additional living quarters or a recreational area. Step outside onto the walkout patio and enjoy the fenced-in backyard that overlooks a tranquil pond.
Interior Details
1527
3
2
Has Heating:
Yes
Heating Type:
Forced Air With Air Conditioning
Has Cooling:
Yes
Cooling Type:
N/A
Has Fuel:
Yes
Fuel Type:
Gas
Has Basement:
No
Basement Type:
Full
Has Flooring:
No
Flooring Type:
N/A
Has Fireplace:
Yes
Fireplace Type:
N/A
Property Details
4356
No
No
Type:
N/A
Location:
N/A
Status:
N/A
Number of Spaces:
N/A
No
No
No
No
No
No
No
Construction Details
Colonial
Aluminum/vinyl
N/A
N/A
N/A
Tax History
Year
Amount
Land
Improvement
Percent Change
Assessment
2019
$2,239
$13,700
$51,700
--%
$65,400
2018
$2,511
$13,700
$48,600
--%
$62,300
2017
$2,030
$13,700
$48,600
--%
$62,300
2016
$1,679
$13,700
$48,600
--%
$62,300
2015
$1,604
$17,700
$42,000
--%
$59,700
2013
$1,781
$18,700
$44,600
--%
$63,300
2012
$1,767
$18,700
$44,600
--%
$63,300

Average Home Price in 53140
Nearby Properties
Zip Code
Price
Bed
Bath
Sqft
Lot
Sold Date
$220,000
$220,000
3 Beds
2 Baths
1,662 Sqft
6,534 Lot (sqft)
Sold 10/12/2026
$200,000
$200,000
3 Beds
2 Baths
1,560 Sqft
5,663 Lot (sqft)
Sold 10/26/2026
$243,202
$243,202
4 Beds
2 Baths
1,606 Sqft
10,454 Lot (sqft)
Sold 10/26/2026
$264,900
$264,900
4 Beds
2 Baths
1,752 Sqft
6,534 Lot (sqft)
Sold 10/27/2026
$149,015
$149,015
3 Beds
1.5 Baths
1,332 Sqft
4,792 Lot (sqft)
Sold 10/13/2026
$267,257
$267,257
3 Beds
2 Baths
1,446 Sqft
5,663 Lot (sqft)
Sold NaN/NaN/NaN
$429,900
$429,900
6 Beds
3 Baths
1,440 Sqft
9,148 Lot (sqft)
Sold 10/27/2026
$229,615
$229,615
4 Beds
1.5 Baths
1,468 Sqft
9,148 Lot (sqft)
Sold 10/27/2026
$266,635
$266,635
4 Beds
1 Baths
1,666 Sqft
6,098 Lot (sqft)
Sold 10/13/2026