
Member Features
Find Real Estate Bargain!
Full foreclosure details
Home value, equity and ownership info
Find homes priced below market
Get full access with a FREE Account
Already a member?
$367,500
Listing Price3beds
2baths
2,534sqft
6,011sqft lot
2321 Nw 179th St, Edmond, OK 73012
Member Features
Find Real Estate Bargain!
Full foreclosure details
Home value, equity and ownership info
Find homes priced below market
Get full access with a FREE Account
Already a member?
For Sale
Off Market
Home type
Price / sqft
Year built
Home Details
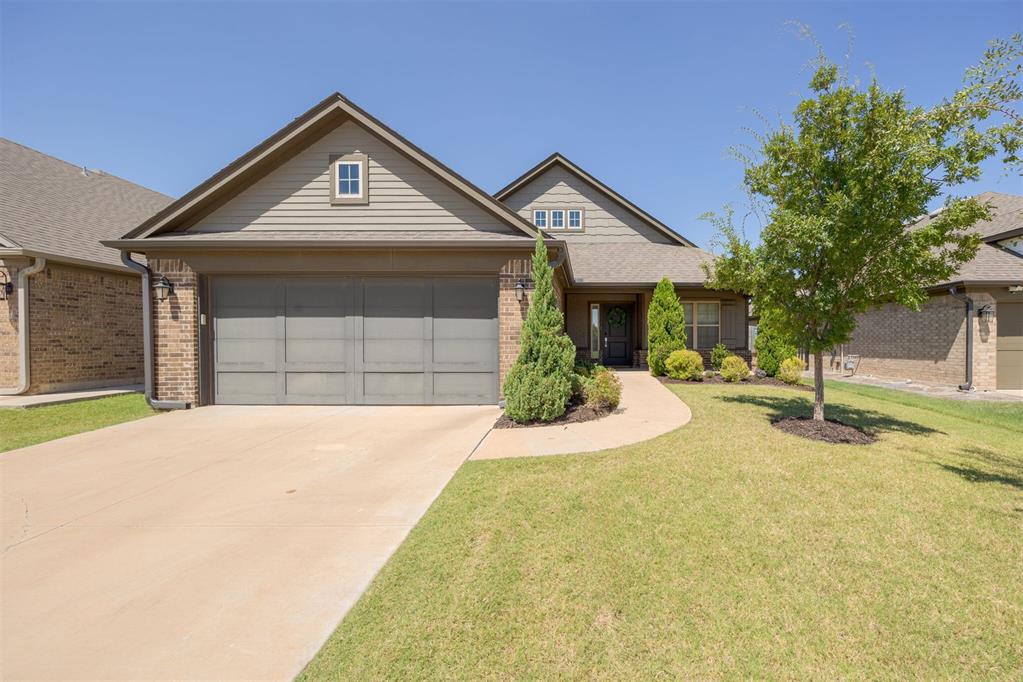
Prepare to embrace a convenient and stress-free lifestyle in The Springs! This charming gated community offers HOA-maintained lawn care, a pool, and a clubhouse with a gym. Natural light floods the home through large windows, highlighting the open floor plan. The kitchen is sure to be your favorite space in the home, featuring generous cabinet storage, a large walk-in pantry, gas stove, and countertops tailored for efficient meal preparation. The primary suite is both spacious and practical, linking the bathroom, closet, and laundry area. The bathroom features dual sinks, a zero threshold shower, and a cozy garden tub. The primary closet feels like a room in itself and offers built in shelving + tons of hanging space. Relax on the covered back patio or front porch and savor maintenance-free living. For added peace of mind, a built-in storm shelter is easily accessible in your garage. Situated near a variety of shops, restaurants, and entertainment options, with easy highway access to explore all of OKC. Schedule a showings & make The Springs your new home! Owner is Licensed Realtor. (#200936)
Interior Details
2534
3
2
Has Heating:
Yes
Heating Type:
Central
Has Cooling:
Yes
Cooling Type:
Central
Has Fuel:
No
Fuel Type:
N/A
Has Basement:
No
Basement Type:
N/A
Has Flooring:
No
Flooring Type:
N/A
Has Fireplace:
Yes
Fireplace Type:
Yes
Property Details
6011
No
No
Type:
Garage, Attached
Location:
N/A
Status:
N/A
Number of Spaces:
0
N/A
N/A
N/A
N/A
N/A
N/A
N/A
Construction Details
Ranch
Brick Veneer
Mat/raft Foundation (slab)
Hip
Composition Shingle
Tax History
Year
Amount
Land
Improvement
Percent Change
Assessment
2020
$45
$377
$0
--%
$377
2019
$45
$377
$0
--%
$377
2018
$46
$377
$0
--%
$377

Average Home Price in 73012
Nearby Properties
Zip Code
Price
Bed
Bath
Sqft
Lot
Sold Date
$421,858
$421,858
3 Beds
2.5 Baths
2,684 Sqft
10,367 Lot (sqft)
Sold 08/21/2026
$423,595
$423,595
4 Beds
2.5 Baths
2,829 Sqft
9,017 Lot (sqft)
Sold 06/03/2026
$368,616
$368,616
4 Beds
2.5 Baths
2,496 Sqft
9,191 Lot (sqft)
Sold 06/03/2026
$372,896
$372,896
4 Beds
2.5 Baths
2,353 Sqft
8,494 Lot (sqft)
Sold 05/06/2026
$365,000
$365,000
4 Beds
2.5 Baths
2,242 Sqft
7,362 Lot (sqft)
Sold 10/05/2026
$450,000
$450,000
4 Beds
3 Baths
2,888 Sqft
7,667 Lot (sqft)
Sold 10/05/2026
$429,636
$429,636
3 Beds
2 Baths
2,324 Sqft
6,926 Lot (sqft)
Sold 09/29/2026
$419,000
$419,000
4 Beds
2 Baths
2,384 Sqft
6,752 Lot (sqft)
Sold 09/29/2026
$334,500
$334,500
3 Beds
2 Baths
2,266 Sqft
5,750 Lot (sqft)
Sold 09/29/2026