Member Features
Find Real Estate Bargain!
Full foreclosure details
Home value, equity and ownership info
Find homes priced below market
Get full access with a FREE Account
Already a member?
$570,000
Listing Price4beds
2baths
2,404sqft
130,680sqft lot
2344 175th Ln Ne, Andover, MN 55304
Member Features
Find Real Estate Bargain!
Full foreclosure details
Home value, equity and ownership info
Find homes priced below market
Get full access with a FREE Account
Already a member?
For Sale
Off Market
Home type
Price / sqft
Year built
Home Details
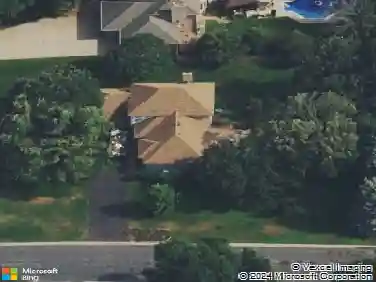
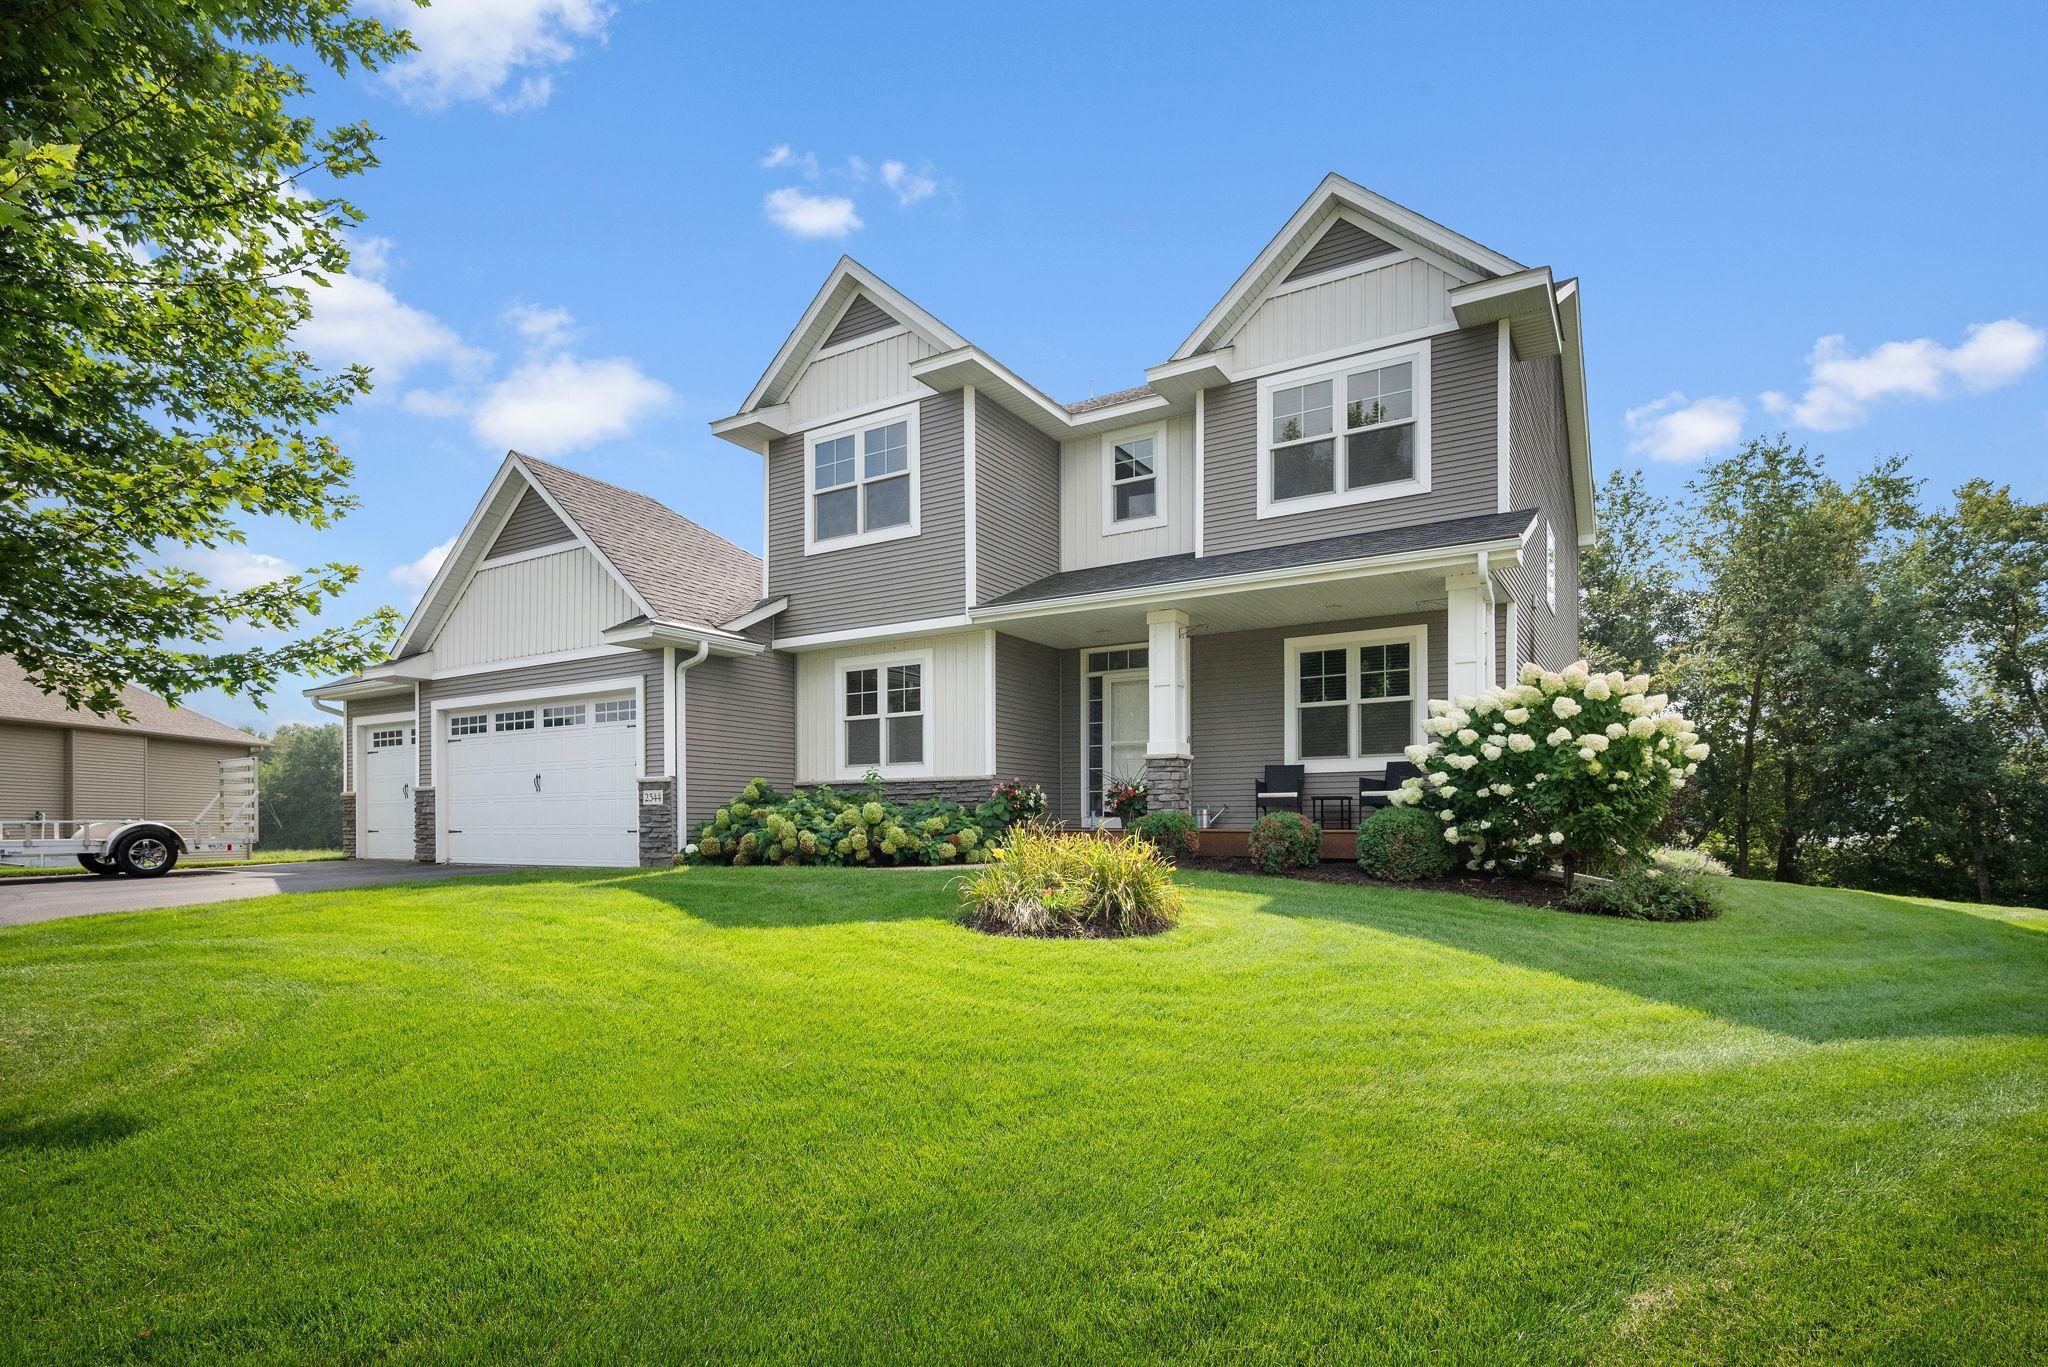
Stunning custom two-story home nestled on 2+ acres at the end of a cul-de-sac in the scenic Woodland Preserve neighborhood of Ham Lake. The charming front porch and attractive landscaping create welcoming curb appeal. Step inside to an open and spacious floor plan featuring nine-foot ceilings on the main level and enjoy striking views of the wooded backdrop. The great room features a gas fireplace with stone surround and an open staircase with wrought iron balusters. Informal dining connects to the spacious kitchen boasting hardwood floors, custom Alder cabinets, granite countertops, tile backsplash, stainless appliances. A walk-in corner pantry adds a touch of luxury and functionality. The inviting screen porch is the perfect haven to further appreciate the tranquil views. Enjoy entertaining on the deck or relax on the patio around the fire pit. Back inside the main level also includes an office, powder bath, laundry room and mudroom. Upstairs, you'll find four spacious bedrooms. The primary bedroom is a luxurious retreat with vaulted ceilings, a walk-in closet, a ceiling fan, and a private bathroom featuring tile floors, dual sink vanity and a separate tub and shower. Three additional bedrooms share a full bath. Additional highlights include an oversized 3-car garage, a 10 x 12 storage shed, an irrigation system, plus new furnace and A/C in 2024. The unfinished basement with daylight/lookout windows provides a lot of potential for customization.
Interior Details
2404
4
2
Has Heating:
Yes
Heating Type:
Forced Air With Air Conditioning
Has Cooling:
Yes
Cooling Type:
Central
Has Fuel:
No
Fuel Type:
N/A
Has Basement:
No
Basement Type:
Basement (unspecified)
Has Flooring:
No
Flooring Type:
Carpet
Has Fireplace:
Yes
Fireplace Type:
N/A
Property Details
130680
No
No
Type:
Driveway
Location:
N/A
Status:
N/A
Number of Spaces:
0
No
No
No
No
Yes
No
No
Construction Details
N/A
Aluminum/vinyl
N/A
Gable
Composition Shingle
Tax History
Year
Amount
Land
Improvement
Percent Change
Assessment
2019
$3,697
$0
$0
--%
$0
2018
$3,741
$71,247
$265,165
--%
$336,412
2017
$3,479
$78,747
$239,462
--%
$318,209
2016
$3,567
$74,521
$231,044
--%
$305,565
2015
$3,357
$68,190
$221,570
--%
$289,760
2012
$838
$52,500
$0
--%
$52,500
2011
$996
$67,500
$0
--%
$67,500

Average Home Price in 55304
Nearby Properties
Zip Code
Price
Bed
Bath
Sqft
Lot
Sold Date
$1,419,756
$1,419,756
4 Beds
4 Baths
2,110 Sqft
0 Lot (sqft)
Sold 10/24/2026
$699,500
$699,500
5 Beds
3 Baths
2,092 Sqft
87,120 Lot (sqft)
Sold 09/29/2026
$570,000
$570,000
4 Beds
2 Baths
2,404 Sqft
130,680 Lot (sqft)
Sold 07/10/2025
$665,000
$665,000
5 Beds
4 Baths
2,720 Sqft
114,037 Lot (sqft)
Sold 09/29/2026
$600,000
$600,000
4 Beds
4 Baths
2,162 Sqft
127,190 Lot (sqft)
Sold 10/12/2026
$600,000
$600,000
5 Beds
4 Baths
2,480 Sqft
48,665 Lot (sqft)
Sold 09/29/2026