
Member Features
Find Real Estate Bargain!
Full foreclosure details
Home value, equity and ownership info
Find homes priced below market
Get full access with a FREE Account
Already a member?
$726,783
Listing Price3beds
1.75baths
1,563sqft
217,800sqft lot
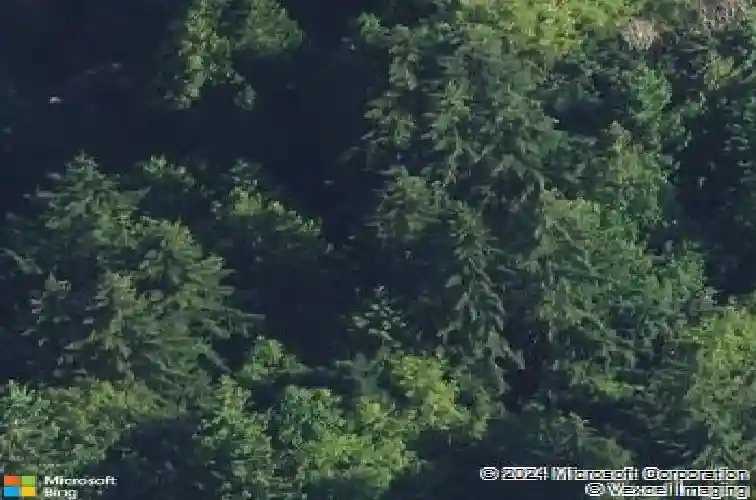
4011 172nd Ave Sw, Longbranch, WA 98351
Member Features
Find Real Estate Bargain!
Full foreclosure details
Home value, equity and ownership info
Find homes priced below market
Get full access with a FREE Account
Already a member?
For Sale
Home type
Price / sqft
Year built
Home Details
Welcome to your private, gated retreat where nature and comfort meet with 5 fully usable acres designed for everyday escape and connection. The grounds are beautifully established, with winding paths that invite morning strolls and quiet sunset walks through thoughtful landscaping. Seasonal delights await with mature huckleberry bushes and flourishing grapevines, offering fresh-from-the-garden treats just steps from your door. Whether hosting lively gatherings or enjoying peaceful evenings outdoors, this property features two fire pit areas-one conveniently propane-equipped-perfect for year-round ambiance. Spacious vaulted ceilings and huge windows bring the outside beauty and natural light into this charming residence. The vast upstairs primary bedroom features a walk-in closet, ensuite bathroom, and private balcony for a true getaway. The fully enclosed yard creates a safe haven for pets, play, and gardening. Wide-open skies, natural beauty, and room to roam make this property ideal for those seeking space, privacy, and a slower pace without sacrificing convenience. This isnt just acreage-its an invitation to live more intentionally, surrounded by nature and designed for shared moments. Nearby parks and recreation add even more opportunity to explore and unwind. Experience the freedom, comfort, and charm this exceptional property has to offer.
Interior Details
1563
3
1.75
Has Heating:
Yes
Heating Type:
Forced Air With Air Conditioning
Has Cooling:
Yes
Cooling Type:
Central
Has Fuel:
No
Fuel Type:
N/A
Has Basement:
No
Basement Type:
N/A
Has Flooring:
No
Flooring Type:
N/A
Has Fireplace:
Yes
Fireplace Type:
N/A
Property Details
217800
Yes
Yes
Type:
Garage, Detached
Location:
N/A
Status:
N/A
Number of Spaces:
2
No
No
No
No
No
No
No
Construction Details
Bi-level
Aluminum/vinyl
N/A
N/A
Metal
Tax History
Year
Amount
Land
Improvement
Percent Change
Assessment
2020
$3,514
$104,700
$228,700
--%
$333,400
2020
$3,514
$86,300
$218,500
--%
$304,800
2019
$3,151
$83,700
$207,800
--%
$291,500
2018
$2,996
$63,100
$185,000
--%
$248,100
2017
$2,679
$58,000
$167,500
--%
$225,500
2014
$2,444
$57,000
$130,500
--%
$187,500
2014
$2,444
$62,000
$123,700
--%
$185,700
2012
$2,392
$63,700
$114,500
--%
$178,200

Average Home Price in 98351
Nearby Properties
Zip Code
Price
Bed
Bath
Sqft
Lot
Sold Date
$675,000
$675,000
4 Beds
2 Baths
1,794 Sqft
195,584 Lot (sqft)
Sold 10/13/2026
$726,783
$726,783
3 Beds
1.75 Baths
1,563 Sqft
217,800 Lot (sqft)
Sold 10/18/2026
Calculators
Mortgage
Mortgage Calculator
Details for 4011 172ND AVE SW
Property Debt
Foreclosure Contact Details
Similar Homes Nearby
Guides for 172 Nd Ave

Tacoma’s real estate market shows a notable growth trend from late 2023 to mid-2024, with property values, sale prices and value per sqft all rising. The market is active and competitive, favoring sellers but posing a challenge for buyers. #RealEstateMarket #Tacoma



