Member Features
Find Real Estate Bargain!
Full foreclosure details
Home value, equity and ownership info
Find homes priced below market
Get full access with a FREE Account
Already a member?
$1,275,000
Listing Price4beds
2.5baths
2,558sqft
4,356sqft lot
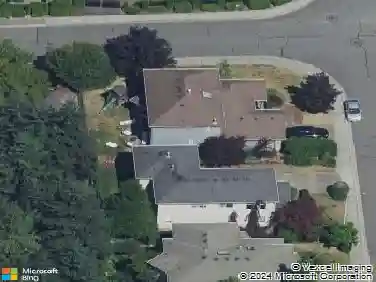
4133 171st Street Se, Bothell, WA 98012
Member Features
Find Real Estate Bargain!
Full foreclosure details
Home value, equity and ownership info
Find homes priced below market
Get full access with a FREE Account
Already a member?
For Sale
Off Market
Home type
Price / sqft
Year built
Home Details
Beautifully maintained MainVue home in the desirable Parkhaven community of Bothell. Situated on a corner lot, this thoughtfully designed residence offers 4 spacious bedrooms and 3 bathrooms. The inviting open-concept floor plan features a spacious great room, elegant dining area, multi-functional bonus room and gourmet kitchen complete with a large island, stainless steel appliances, walk-in pantry, and newer refrigerator (2025). Central A/C provides comfort year-round, while expansive windows and custom-installed blinds throughout the home add appeal & convenience. The covered outdoor living area extends the living space and features a cozy fireplace, creating an inviting setting for year-round relaxation and entertaining. Overlooking the fully fenced, low-maintenance backyard, the space is complemented by professionally installed outdoor tile and a flower bed. Upstairs, the spacious primary suite offers a private retreat with a well-appointed ensuite bath and his-and-hers walk-in closets, providing exceptional storage and functionality. Additional features include an upstairs living room and an attached two-car garage with built-in overhead storage. Ideally located near parks, trails, shopping, dining, and highly regarded schools, this exceptional Parkhaven home seamlessly combines modern design, everyday comfort, and low-maintenance outdoor living, with easy access to Mill Creek Town Center, Alderwood Mall, and Boeing-Everett/Paine Field.
Interior Details
2558
4
2.5
Has Heating:
Yes
Heating Type:
Forced Air With Air Conditioning
Has Cooling:
No
Cooling Type:
N/A
Has Fuel:
Yes
Fuel Type:
Gas
Has Basement:
No
Basement Type:
N/A
Has Flooring:
No
Flooring Type:
Carpet
Has Fireplace:
Yes
Fireplace Type:
N/A
Property Details
4356
No
No
Type:
Garage, Attached
Location:
N/A
Status:
N/A
Number of Spaces:
1
N/A
N/A
N/A
N/A
N/A
N/A
N/A
Construction Details
Multi-level
Wood Siding
N/A
Gable
Composition Shingle
Tax History
Year
Amount
Land
Improvement
Percent Change
Assessment
2020
$8,364
$293,000
$429,200
--%
$722,200
2020
$8,364
$315,000
$394,300
--%
$709,300
2019
$7,643
$260,000
$390,400
--%
$650,400
2018
$7,333
$220,000
$348,400
--%
$568,400
2017
$6,719
$172,000
$353,700
--%
$525,700
2015
$6,071
$122,000
$342,700
--%
$464,700

Average Home Price in 98012
Nearby Properties
Zip Code
Price
Bed
Bath
Sqft
Lot
Sold Date
$1,285,000
$1,285,000
4 Beds
2.5 Baths
2,583 Sqft
6,534 Lot (sqft)
Sold 09/30/2026
$1,268,918
$1,268,918
4 Beds
2.5 Baths
2,579 Sqft
3,485 Lot (sqft)
Sold 06/08/2026
$1,099,000
$1,099,000
4 Beds
2.5 Baths
2,347 Sqft
5,663 Lot (sqft)
Sold 06/08/2026
$1,331,789
$1,331,789
4 Beds
2.5 Baths
2,836 Sqft
5,227 Lot (sqft)
Sold 10/13/2026
$1,286,220
$1,286,220
4 Beds
2.5 Baths
2,674 Sqft
5,227 Lot (sqft)
Sold 10/13/2026
$1,149,900
$1,149,900
3 Beds
2.5 Baths
2,194 Sqft
3,049 Lot (sqft)
Sold 10/13/2026
$1,140,239
$1,140,239
3 Beds
2 Baths
2,194 Sqft
4,356 Lot (sqft)
Sold 10/13/2026
$1,298,000
$1,298,000
3 Beds
3 Baths
2,194 Sqft
3,049 Lot (sqft)
Sold 09/29/2026
$1,345,000
$1,345,000
4 Beds
2.5 Baths
2,370 Sqft
3,049 Lot (sqft)
Sold 10/17/2026