Member Features
Find Real Estate Bargain!
Full foreclosure details
Home value, equity and ownership info
Find homes priced below market
Get full access with a FREE Account
Already a member?
$1,244,278
Listing Price--beds
--baths
--sqft
3,485sqft lot
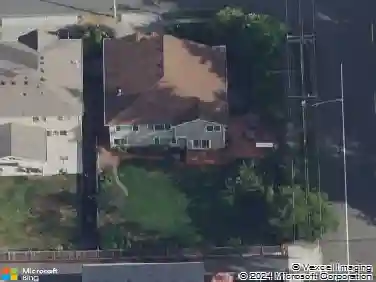
4019 171st Pl Se, Bothell, WA 98012
Member Features
Find Real Estate Bargain!
Full foreclosure details
Home value, equity and ownership info
Find homes priced below market
Get full access with a FREE Account
Already a member?
For Sale
Off Market
Home type
Price / sqft
Year built
Home Details
This impeccably maintained residence, built just two years ago, is in like-new condition and reflects exceptional pride in ownership. Located in the desirable Dalston Grove community, this 4-bedroom, 2.5-bathroom home features a bonus room and attached 2-car garage. The open-concept floor plan creates a spacious and welcoming environment, highlighted by a kitchen with quartz countertops that seamlessly connects to the dining and living areas. A sliding door provides direct access to the private, fully fenced backyard. The primary suite includes a luxurious 5-piece ensuite bathroom with a walk-in shower, freestanding soaking tub, and generous walk-in closet. Three additional bedrooms complement the home, along with a versatile bonus room that can serve as a fifth bedroom, media room, home office, fitness area, or playroom. A conveniently located upstairs laundry room completes the second floor. The home is equipped with CENTRAL AIR CONDITIONING & heat pump back up for year-round comfort. Its prime location offers proximity to the newly revitalized downtown Bothell, Mill Creek Town Center, diverse shopping and dining options, community park + 19 public parks, and convenient access to I-405 and I-5. The property is served by highly rated schools: Tambark Creek Elementary (10/10), Gateway Middle School (8/10), and Henry M. Jackson High School (9/10). 10-year transferrable Builder Home Warranty included.
Interior Details
N/A
N/A
N/A
Has Heating:
No
Heating Type:
N/A
Has Cooling:
No
Cooling Type:
N/A
Has Fuel:
No
Fuel Type:
N/A
Has Basement:
No
Basement Type:
N/A
Has Flooring:
No
Flooring Type:
N/A
Has Fireplace:
Yes
Fireplace Type:
N/A
Property Details
3485
No
No
Type:
N/A
Location:
N/A
Status:
N/A
Number of Spaces:
N/A
N/A
N/A
N/A
N/A
N/A
N/A
N/A
Construction Details
N/A
N/A
N/A
N/A
N/A
Tax History
Year
Amount
Land
Improvement
Percent Change
Assessment

Average Home Price in 98012