Member Features
Find Real Estate Bargain!
Full foreclosure details
Home value, equity and ownership info
Find homes priced below market
Get full access with a FREE Account
Already a member?
$592,500
Listing Price3beds
2baths
2,133sqft
6,970sqft lot
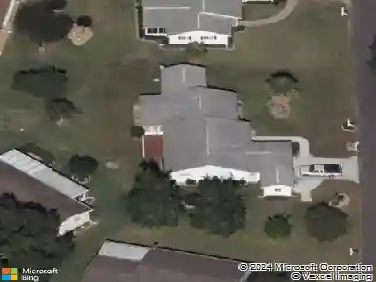
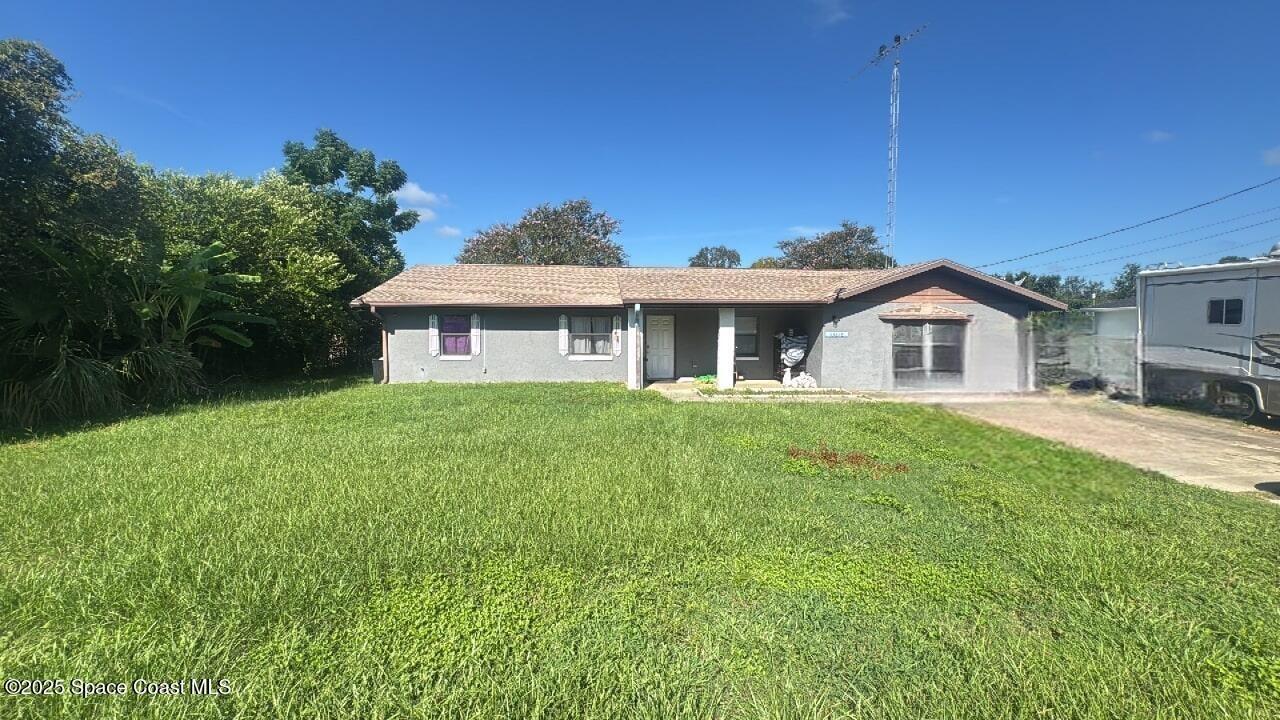
10929 Se 167th Pl, Summerfield, FL 34491
Member Features
Find Real Estate Bargain!
Full foreclosure details
Home value, equity and ownership info
Find homes priced below market
Get full access with a FREE Account
Already a member?
For Sale
Off Market
Home type
Price / sqft
Year built
Home Details
In this beautiful and well-managed 55+ community, you will enjoy this fully furnished and accessorized home. Located in Northern Oaks of North Valley 2. You will be impressed. Upgrades galore! Must see in person. Concrete block built, all tiled, crown molding, wide baseboards, wet bar, kitchen island, quartz countertops in kitchen, bathrooms and laundry. Mounted TV in wet bar area. Wood shutters throughout with custom drapes and matching bedspreads in bedrooms and accent pillows in living areas. Master bedroom has his and hers walk-in closets. Very bright home with three solar tubes with night lights -- in kitchen, hall bath and laundry room. Office/study is also furnished. Almost new Freezer in garage and Rain Soft whole house system also remain. Garage floor and driveway painted with epoxy. Fans in all bedrooms, office, bathrooms, great room and bar area. Expanded garage with fan. Too much to detail....a must see! Low HOA fees and no CDD!!!!!!!
Interior Details
2133
3
2
Has Heating:
Yes
Heating Type:
Heat Pump
Has Cooling:
Yes
Cooling Type:
Central
Has Fuel:
Yes
Fuel Type:
Electric
Has Basement:
No
Basement Type:
N/A
Has Flooring:
No
Flooring Type:
Ceramic Tile
Has Fireplace:
Yes
Fireplace Type:
N/A
Property Details
6970
No
No
Type:
Garage, Attached
Location:
N/A
Status:
N/A
Number of Spaces:
2
No
No
No
No
Yes
No
No
Construction Details
Modern
Concrete Block
N/A
Hip
Fiberglass
Tax History
Year
Amount
Land
Improvement
Percent Change
Assessment
2020
$586
$34,900
$0
--%
$34,900
2019
$592
$34,900
$0
--%
$34,900
2018
$554
$33,900
$0
--%
$33,900
2017
$508
$30,900
$0
--%
$30,900
2016
$515
$30,900
$0
--%
$30,900
2014
$460
$0
$0
--%
$27,390
2013
$397
$0
$0
--%
$24,900
2012
$287
$0
$0
--%
$10,966

Average Home Price in 34491
Nearby Properties
Zip Code
Price
Bed
Bath
Sqft
Lot
Sold Date
$401,977
$401,977
3 Beds
2 Baths
2,000 Sqft
7,841 Lot (sqft)
Sold 10/20/2026
$408,361
$408,361
3 Beds
2 Baths
2,011 Sqft
7,841 Lot (sqft)
Sold 09/22/2026
$369,000
3 Beds
2 Baths
1,827 Sqft
7,841 Lot (sqft)
Sold 08/26/2026
$413,328
3 Beds
3 Baths
2,029 Sqft
8,712 Lot (sqft)
Sold 08/26/2026
$469,534
$469,534
3 Beds
2 Baths
2,374 Sqft
7,841 Lot (sqft)
Sold 08/20/2026
$414,000
3 Beds
3 Baths
2,043 Sqft
10,454 Lot (sqft)
Sold 10/13/2026
$359,000
3 Beds
2 Baths
2,013 Sqft
7,405 Lot (sqft)
Sold 10/05/2026
$340,000
3 Beds
2 Baths
1,996 Sqft
6,970 Lot (sqft)
Sold 10/27/2026
$426,248
$426,248
3 Beds
3 Baths
2,068 Sqft
8,712 Lot (sqft)
Sold 10/26/2026