


Member Features
Find Real Estate Bargain!
Full foreclosure details
Home value, equity and ownership info
Find homes priced below market
Get full access with a FREE Account
Already a member?
$329,000
Listing Price4beds
1baths
2,104sqft
10,773sqft lot
1326 S 166th St, Omaha, NE 68130
Member Features
Find Real Estate Bargain!
Full foreclosure details
Home value, equity and ownership info
Find homes priced below market
Get full access with a FREE Account
Already a member?
For Sale
Pending
Off Market
Home type
Price / sqft
Year built
Home Details
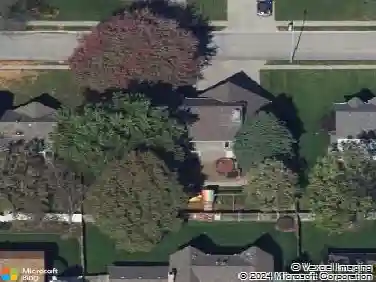
This is NOT your typical split-entry! Unlike many homes of this style, the entire footprint of the lower level is dedicated to the home rather than garage space, giving you an incredible amount of usable living space. Upstairs, the kitchen steals the show with beautiful countertops, stylish backsplash, gorgeous cabinetry, stainless steel appliances and a pantry. Two main-floor bedrooms offer great closet space, including a large walk-in closet in the primary. The full bath features a double vanity. Downstairs you'll find a third bedroom with generous closet space, 3/4 bath, oversized family room with fireplace, office, laundry room and a bonus room currently used as a playroom. Enjoy the deck and fully fenced backyard, plus a location just minutes from Village Pointe, Lakeside and West Dodge Expressway/Hwy 6! AMA
Interior Details
2104
4
1
Has Heating:
Yes
Heating Type:
Central
Has Cooling:
Yes
Cooling Type:
Central
Has Fuel:
No
Fuel Type:
N/A
Has Basement:
No
Basement Type:
Partial
Has Flooring:
No
Flooring Type:
N/A
Has Fireplace:
Yes
Fireplace Type:
N/A
Property Details
10773
No
No
Type:
Garage, Attached
Location:
N/A
Status:
N/A
Number of Spaces:
2
No
No
No
No
No
No
No
Construction Details
Split Foyer
Wood Siding
N/A
Gable
Composition Shingle
Tax History
Year
Amount
Land
Improvement
Percent Change
Assessment
2019
$3,189
$34,500
$129,900
--%
$164,400
2019
$3,189
$34,500
$115,500
--%
$150,000
2018
$2,772
$34,500
$94,100
--%
$128,600
2017
$2,729
$34,500
$94,100
--%
$128,600
2016
$2,526
$13,100
$105,800
--%
$118,900
2014
$2,409
$12,200
$98,900
--%
$111,100
2012
$2,343
$12,200
$98,900
--%
$111,100
2012
$2,338
$12,200
$98,900
--%
$111,100

Average Home Price in 68130
Nearby Properties
Zip Code
Price
Bed
Bath
Sqft
Lot
Sold Date
$294,865
$294,865
3 Beds
2.5 Baths
1,796 Sqft
11,266 Lot (sqft)
Sold 09/12/2026
$335,000
$335,000
3 Beds
2.5 Baths
1,933 Sqft
12,544 Lot (sqft)
Sold 10/05/2026
$315,663
3 Beds
2.5 Baths
2,052 Sqft
8,625 Lot (sqft)
Sold 10/05/2026
$353,545
$353,545
3 Beds
2.5 Baths
2,209 Sqft
8,120 Lot (sqft)
Sold 10/06/2026
$326,073
$326,073
4 Beds
3.5 Baths
2,124 Sqft
10,200 Lot (sqft)
Sold 10/05/2026
$331,448
$331,448
3 Beds
1 Baths
2,246 Sqft
10,010 Lot (sqft)
Sold 10/05/2026
$324,900
$324,900
3 Beds
3 Baths
2,022 Sqft
10,752 Lot (sqft)
Sold 09/29/2026
$344,555
$344,555
3 Beds
2.5 Baths
2,012 Sqft
11,220 Lot (sqft)
Sold 10/05/2026
$370,000
$370,000
3 Beds
1 Baths
2,412 Sqft
7,630 Lot (sqft)
Sold 09/29/2026
Calculators
Mortgage
Mortgage Calculator
Details for 1326 S 166TH ST
Property Debt
Foreclosure Contact Details
Similar Homes Nearby

Guides for 166 Th St

This blog post explores real estate trends in Omaha and nearby Nebraska cities, analyzing property values, sale prices, and market activity to guide buyers, sellers, and investors.



