
Member Features
Find Real Estate Bargain!
Full foreclosure details
Home value, equity and ownership info
Find homes priced below market
Get full access with a FREE Account
Already a member?
$445,000
Listing Price4beds
3baths
2,410sqft
13,708sqft lot
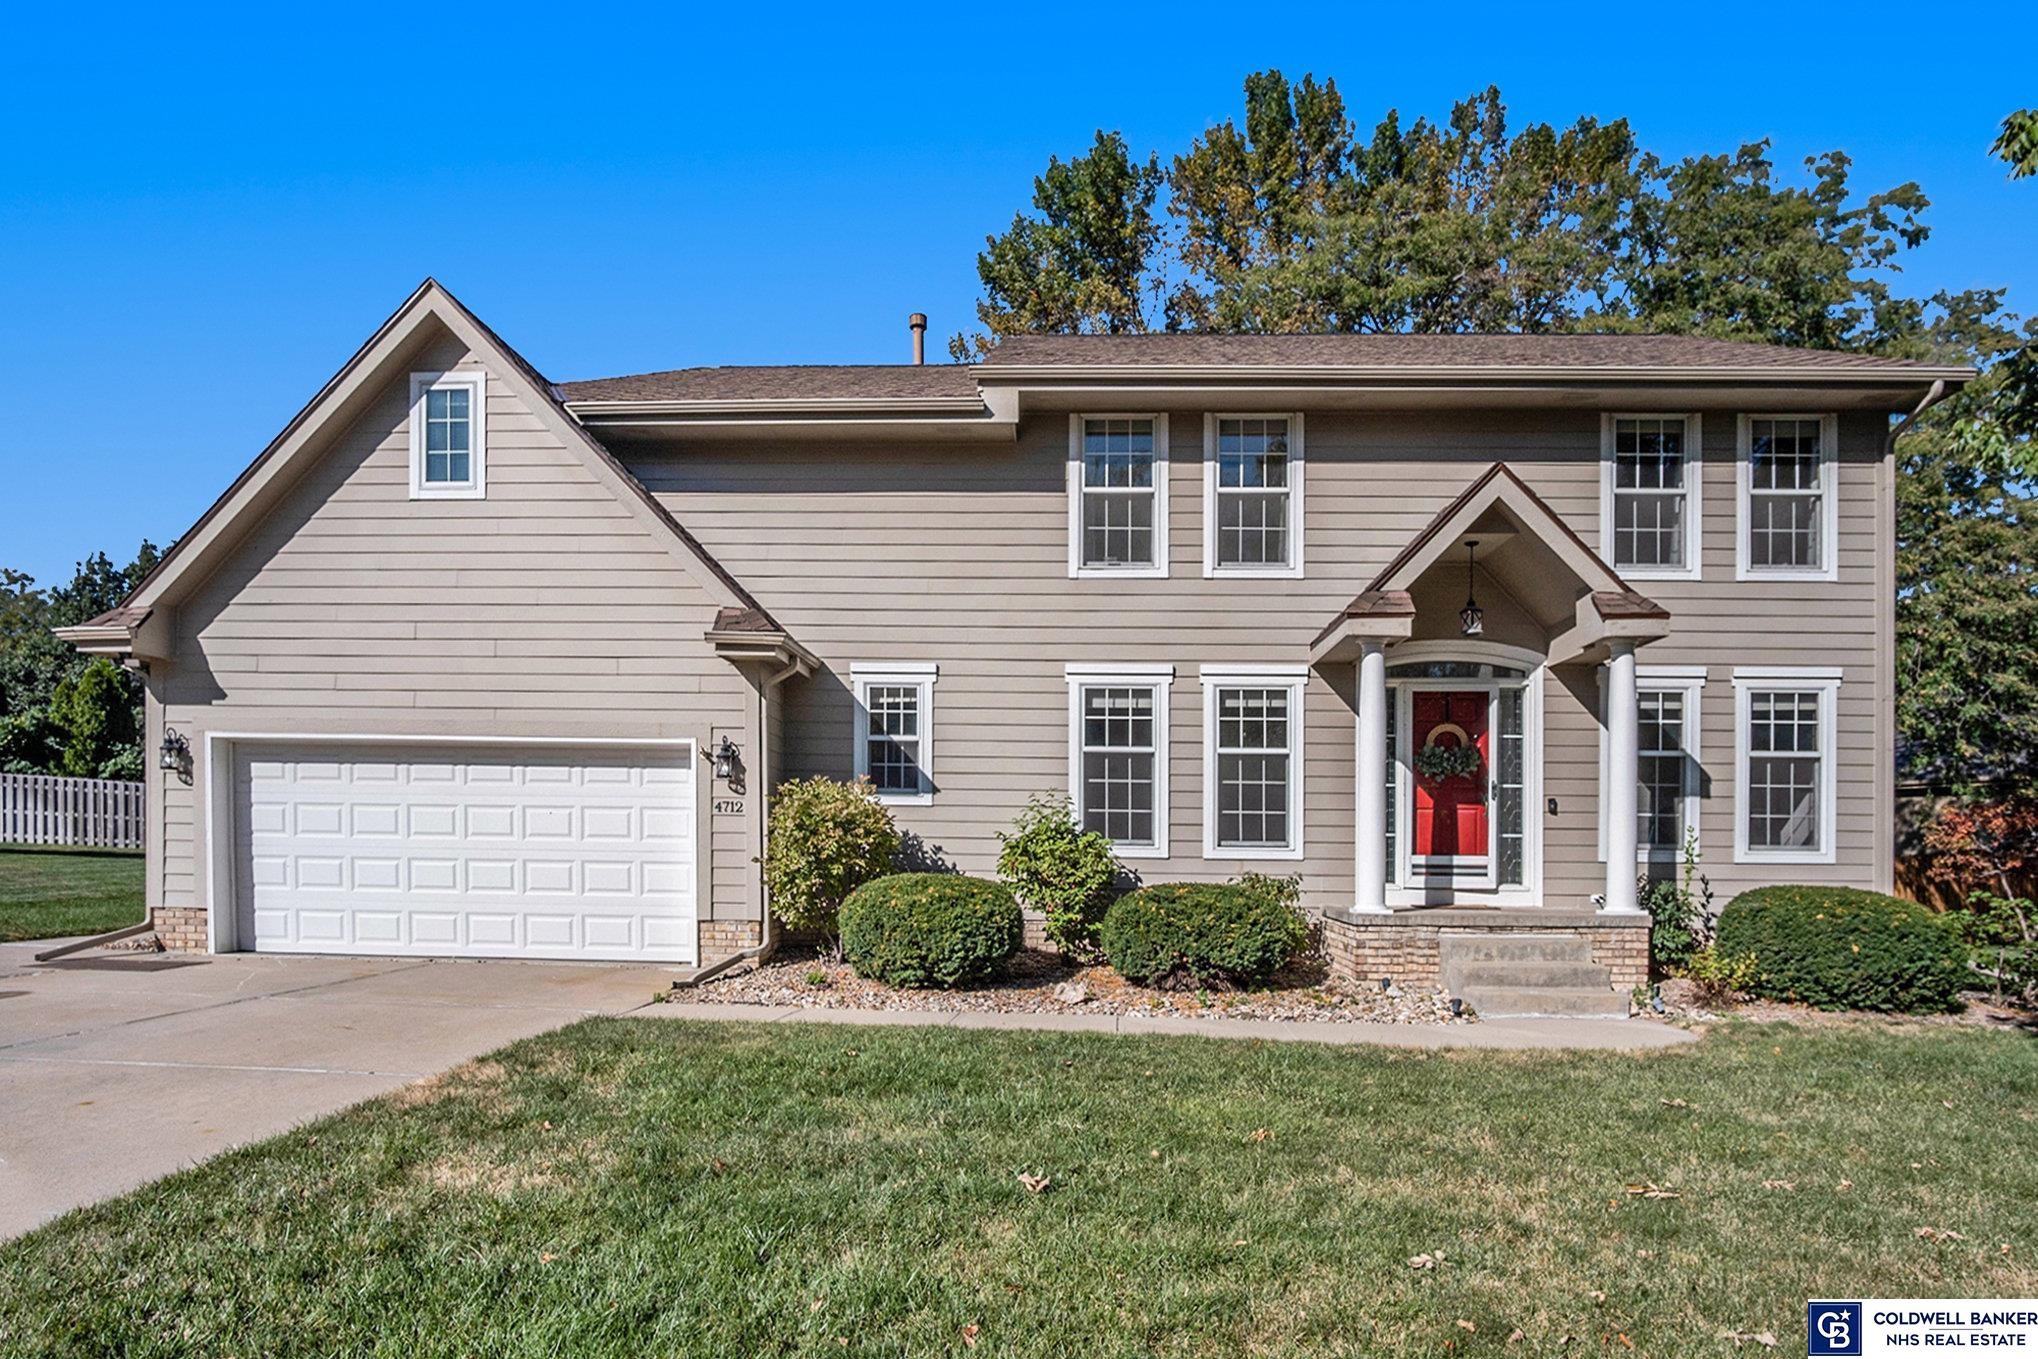
4712 S 163rd St, Omaha, NE 68135
Member Features
Find Real Estate Bargain!
Full foreclosure details
Home value, equity and ownership info
Find homes priced below market
Get full access with a FREE Account
Already a member?
For Sale
Off Market
Home type
Price / sqft
Year built
Home Details
Welcome to Your Dream Home in the Popular Millard School District! Staged to impress!! This beautifully pristine 4-bedroom, 3-bathroom gem has been meticulously maintained and exudes pride of ownership throughout. From the moment you step inside, youll be captivated by the bright and inviting spaces, perfect for everyday living and entertaining. The fully finished basement offers extra room for relaxation or a home office. Step outside to your own private oasisan incredible backyard retreat with lush landscaping that provides a serene, secluded feel. Enjoy your evenings on the patio, perfect for gatherings or quiet moments. With a 2-car garage, updated features, and move-in ready condition, this home truly has it all. Some rooms virtually enhanced for inspiration and showing the amazing space! Dont miss your chance to make this your forever home!
Interior Details
2410
4
3
Has Heating:
Yes
Heating Type:
Central
Has Cooling:
Yes
Cooling Type:
Central
Has Fuel:
No
Fuel Type:
N/A
Has Basement:
No
Basement Type:
Partial
Has Flooring:
No
Flooring Type:
N/A
Has Fireplace:
Yes
Fireplace Type:
N/A
Property Details
13708
No
No
Type:
Garage, Attached
Location:
N/A
Status:
N/A
Number of Spaces:
2
No
No
No
No
No
No
No
Construction Details
Bi-level
Wood Siding
N/A
Gable
Composition Shingle
Tax History
Year
Amount
Land
Improvement
Percent Change
Assessment
2019
$5,027
$41,800
$194,600
--%
$236,400
2019
$5,027
$41,800
$194,600
--%
$236,400
2018
$4,592
$41,800
$171,200
--%
$213,000
2017
$4,520
$41,800
$171,200
--%
$213,000
2016
$4,546
$21,200
$192,800
--%
$214,000
2014
$4,337
$19,800
$180,200
--%
$200,000
2012
$4,218
$19,800
$180,200
--%
$200,000
2012
$4,209
$19,800
$180,200
--%
$200,000

Average Home Price in 68135
Nearby Properties
Zip Code
Price
Bed
Bath
Sqft
Lot
Sold Date
$367,253
$367,253
4 Beds
3 Baths
2,241 Sqft
11,562 Lot (sqft)
Sold 10/24/2026
$395,858
$395,858
3 Beds
3.5 Baths
2,642 Sqft
11,560 Lot (sqft)
Sold 10/07/2026
$458,990
$458,990
2 Beds
3 Baths
2,461 Sqft
8,643 Lot (sqft)
Sold 10/26/2026
$426,863
$426,863
4 Beds
2 Baths
2,392 Sqft
12,540 Lot (sqft)
Sold 09/29/2026
$370,000
$370,000
3 Beds
3.5 Baths
2,068 Sqft
10,625 Lot (sqft)
Sold 10/27/2026
$355,203
$355,203
4 Beds
2.5 Baths
2,279 Sqft
7,320 Lot (sqft)
Sold 10/27/2026
$365,000
$365,000
3 Beds
3 Baths
2,509 Sqft
7,800 Lot (sqft)
Sold 07/10/2025
$309,950
$309,950
3 Beds
3 Baths
2,175 Sqft
7,320 Lot (sqft)
Sold 07/10/2025
$370,000
$370,000
4 Beds
2.5 Baths
2,051 Sqft
7,995 Lot (sqft)
Sold 07/10/2025
Calculators
Mortgage
Mortgage Calculator
Details for 4712 S 163RD ST
Property Debt
Foreclosure Contact Details
Similar Homes Nearby

Guides for 163 Rd St

This blog post explores real estate trends in Omaha and nearby Nebraska cities, analyzing property values, sale prices, and market activity to guide buyers, sellers, and investors.



