
Member Features
Find Real Estate Bargain!
Full foreclosure details
Home value, equity and ownership info
Find homes priced below market
Get full access with a FREE Account
Already a member?
$589,900
Listing Price5beds
5baths
4,026sqft
--sqft lot
4828 162nd Way N, Hugo, MN 55038
Member Features
Find Real Estate Bargain!
Full foreclosure details
Home value, equity and ownership info
Find homes priced below market
Get full access with a FREE Account
Already a member?
For Sale
Off Market
Home type
Price / sqft
Year built
Home Details
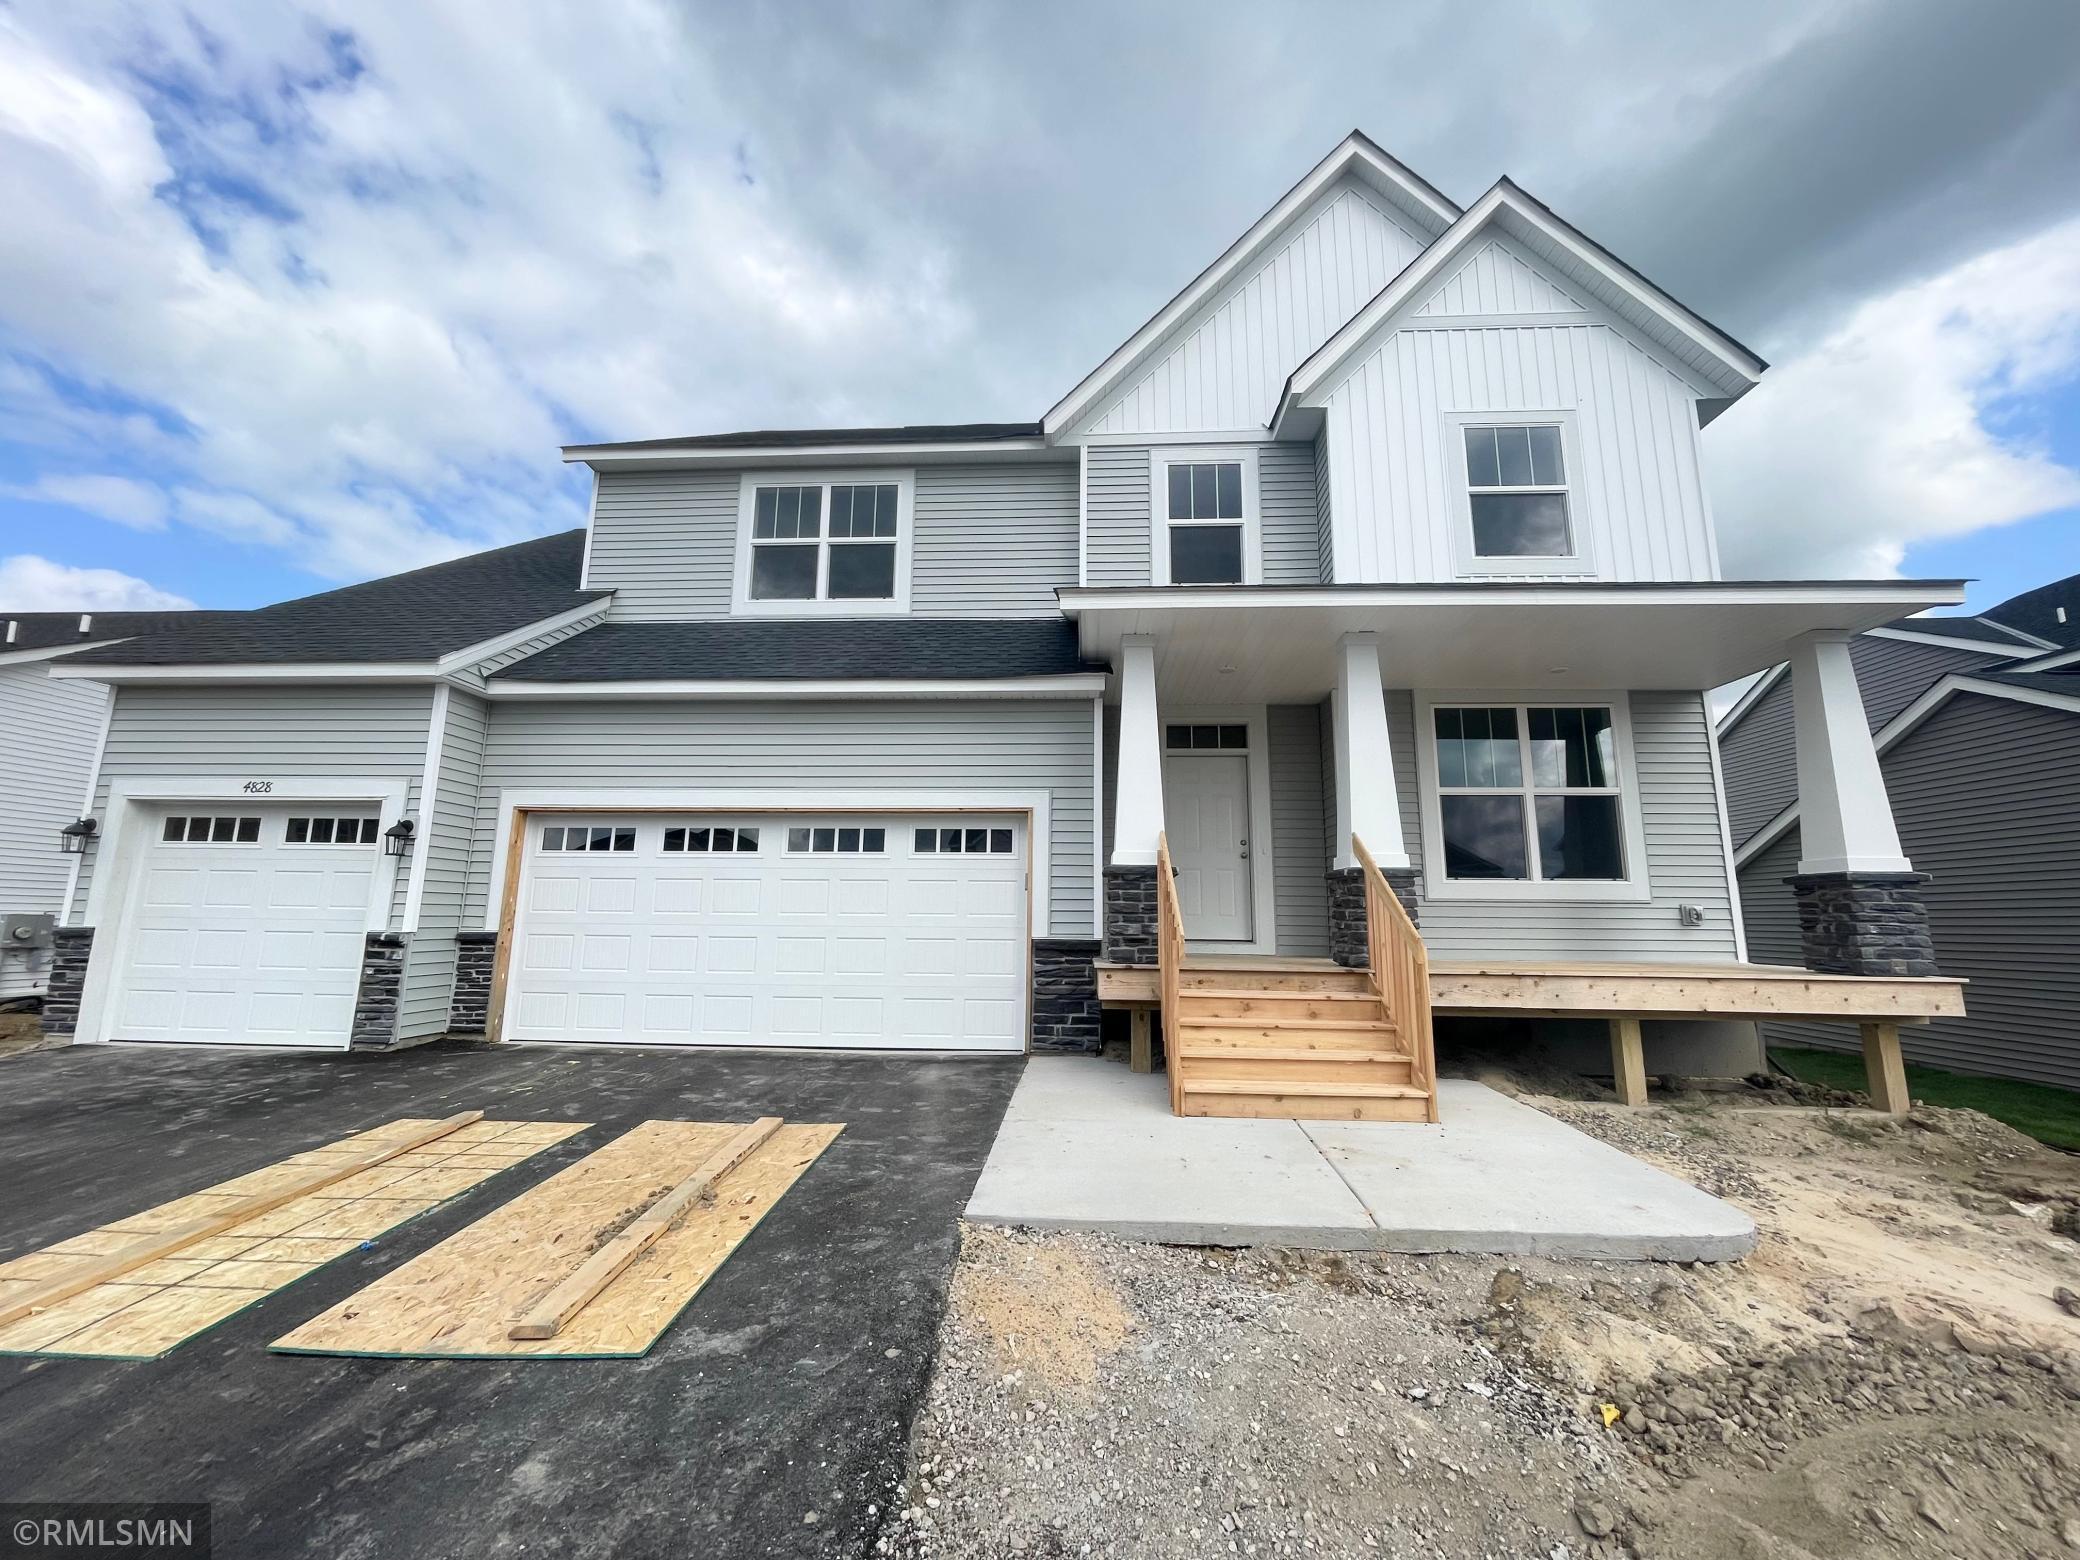
Quick move-in! Amazing two story Hugo new construction at an incredible value! This Brook View floor plan is one you will be proud to call your own! Highlighted features include: extremely spacious and functional floor plan, sun room addition on main level and basement, stone countertops, expanded luxury vinyl plank flooring, stone fireplace from floor to ceiling, 3 stall garage with tall ceilings, finished walk-out basement, and much more! Spacious main level provides you the perfect kitchen for entertaining including a huge pantry, large island, and expanded window above sink! The upper level boasts an expansive owners suite bedroom with towering ceilings, private bath with large walk-in closet, tiled floor & shower, and soaking tub perfect for relaxation! Connecting bedroom two and three is an extremely functional Jack and Jill bathroom! Bedroom four features its own private bath and large walk-in closet! FINISHED walk-out basement offers an additional expansive area for entertaining along with the generously sized 5th bedroom with large walk-in closet! Come make this one yours!
Interior Details
4026
5
5
Has Heating:
No
Heating Type:
N/A
Has Cooling:
No
Cooling Type:
N/A
Has Fuel:
No
Fuel Type:
N/A
Has Basement:
No
Basement Type:
N/A
Has Flooring:
No
Flooring Type:
N/A
Has Fireplace:
Yes
Fireplace Type:
N/A
Property Details
N/A
No
No
Type:
N/A
Location:
N/A
Status:
N/A
Number of Spaces:
N/A
N/A
N/A
N/A
N/A
N/A
N/A
N/A
Construction Details
N/A
N/A
N/A
N/A
N/A
Tax History
Year
Amount
Land
Improvement
Percent Change
Assessment

Average Home Price in 55038
Nearby Properties
Zip Code
Price
Bed
Bath
Sqft
Lot
Sold Date
$589,900
$589,900
5 Beds
5 Baths
4,026 Sqft
0 Lot (sqft)
Sold 09/29/2026
$559,900
$559,900
5 Beds
4 Baths
3,482 Sqft
0 Lot (sqft)
Sold 09/29/2026
$648,077
$648,077
6 Beds
5 Baths
3,425 Sqft
0 Lot (sqft)
Sold 09/29/2026
$529,900
$529,900
6 Beds
4 Baths
3,488 Sqft
0 Lot (sqft)
Sold 09/29/2026
$649,900
$649,900
5 Beds
4 Baths
3,482 Sqft
0 Lot (sqft)
Sold 10/05/2026




