
Member Features
Find Real Estate Bargain!
Full foreclosure details
Home value, equity and ownership info
Find homes priced below market
Get full access with a FREE Account
Already a member?
$1,085,000
Listing Price3beds
4baths
2,001sqft
43,973sqft lot
11545 E 162nd Dr, Brighton, CO 80602
Member Features
Find Real Estate Bargain!
Full foreclosure details
Home value, equity and ownership info
Find homes priced below market
Get full access with a FREE Account
Already a member?
For Sale
Off Market
Home type
Price / sqft
Year built
Home Details
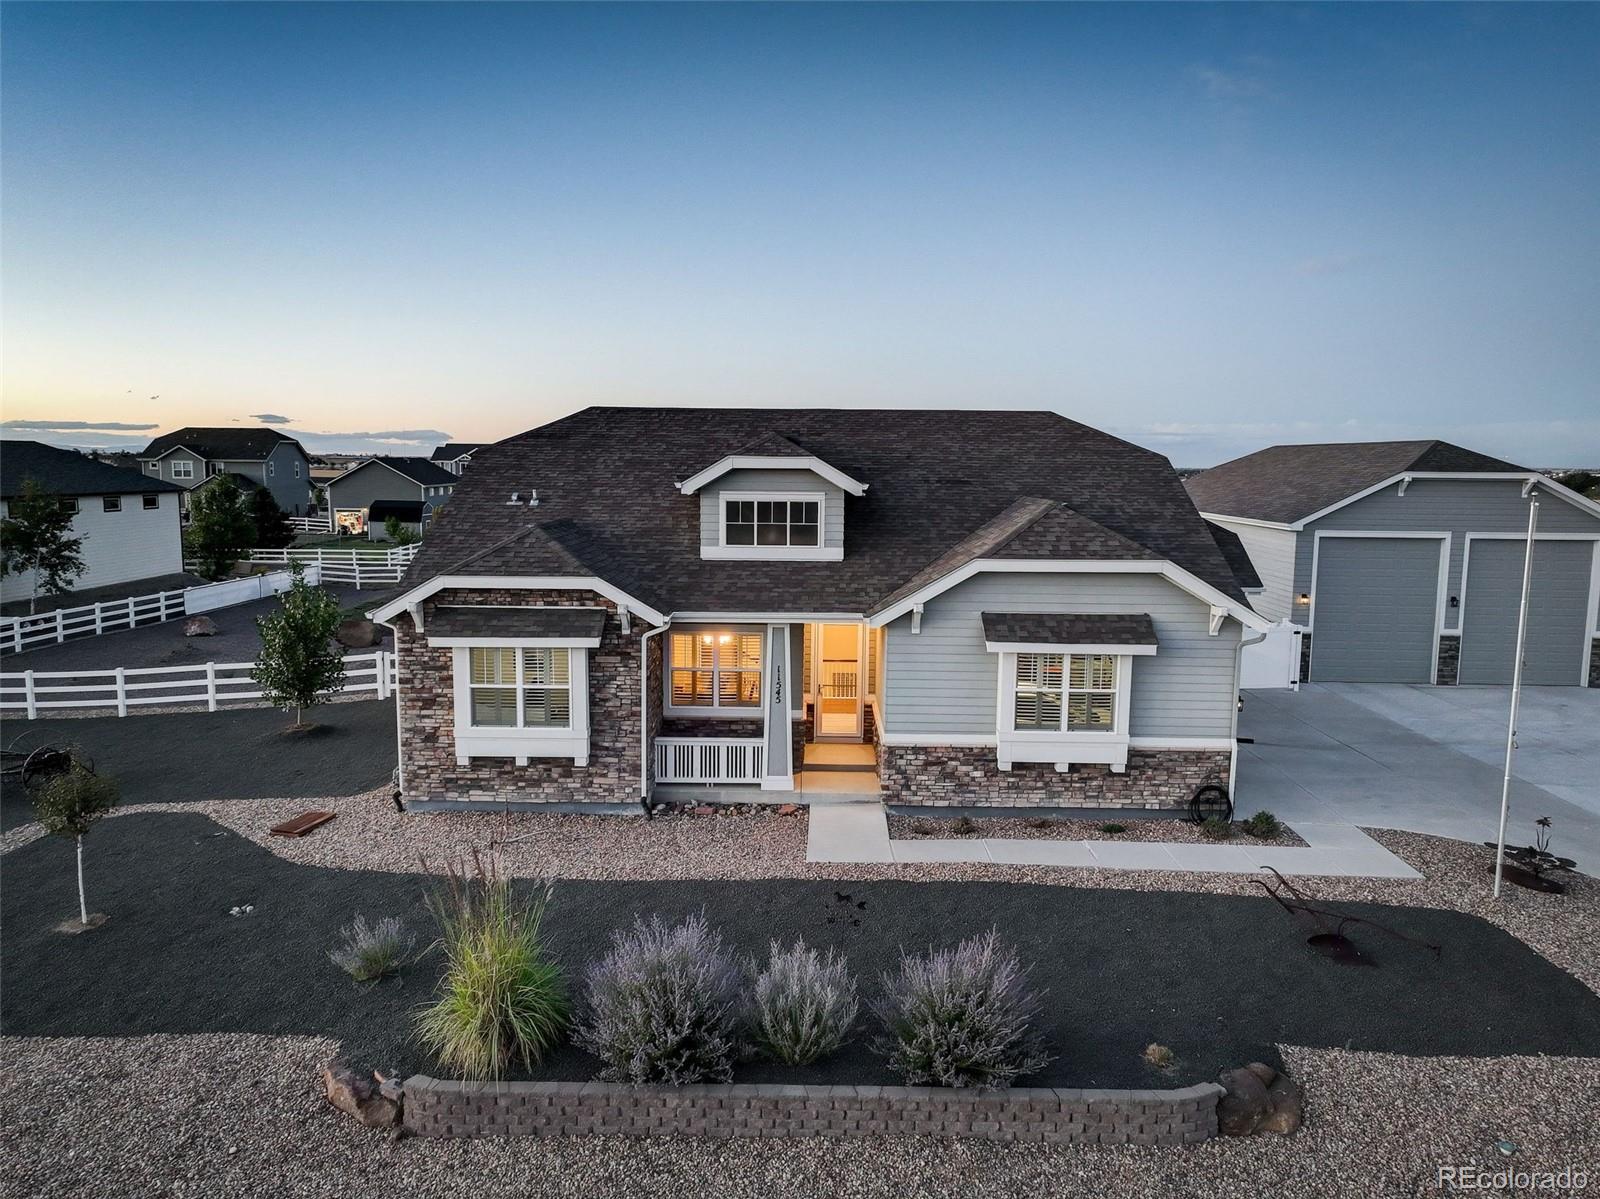
Discover Your Dream Home in Riverside at Todd Creek! Welcome to 11545 E 162nd Dr, a stunning 3-bedroom, 3-bathroom home situated on a sprawling 1+ acre lot in the highly sought-after Riverside at Todd Creek neighborhood. This exquisite property offers main floor living at its finest. The main floor features a large primary bedroom with a luxurious five-piece en-suite and walk-in closets, a second bedroom, an office that could easily serve as an additional bedroom, and a formal dining area. The spacious kitchen offers stainless steel appliances, granite countertops, pantry, large kitchen island and a cozy breakfast nook. Stepping from the kitchen, you enter your private retreat, where you can enjoy year-round comfort on the climate-controlled patio, complete with a hot tub. For those who appreciate the seamless blend of indoor and outdoor living, the back patio door opens up to create an ideal space for entertaining or simply relaxing. The property is fully xeriscaped for easy maintenance and reduced water costs. Additionally, the home features a 4-car attached garage and a 1, 500 sq. ft. heated shop with two 14x12 insulated garage doors. The shop is insulated and lined with OSB, making it easy to mount anything to the walls. It is also wired for car lifts, 220V, and a 250, 000 BTU heater. There is RV parking on both sides of the shop, complemented by a spacious driveway that offers plenty of additional parking. Enjoy easy access to I-25, E-470, or Hwy 85. Discover your dream
Interior Details
2001
3
4
Has Heating:
Yes
Heating Type:
Forced Air With Air Conditioning
Has Cooling:
Yes
Cooling Type:
Central
Has Fuel:
No
Fuel Type:
N/A
Has Basement:
No
Basement Type:
Partial
Has Flooring:
No
Flooring Type:
N/A
Has Fireplace:
Yes
Fireplace Type:
N/A
Property Details
43973
No
No
Type:
Garage, Attached
Location:
N/A
Status:
N/A
Number of Spaces:
3
No
No
No
No
Yes
No
No
Construction Details
Ranch
Aluminum/vinyl
N/A
Hip
Composition Shingle
Tax History
Year
Amount
Land
Improvement
Percent Change
Assessment
2019
$4,901
$7,510
$32,600
--%
$40,110
2019
$4,901
$7,510
$32,600
--%
$40,110
2018
$4,191
$6,120
$26,890
--%
$33,010
2017
$2,420
$19,080
$0
--%
$19,080
2016
$253
$1,990
$0
--%
$1,990
2013
$158
$1,260
$0
--%
$1,260
2013
$158
$1,260
$0
--%
$1,260
2012
$174
$1,280
$0
--%
$1,280

Average Home Price in 80602
Nearby Properties
Zip Code
Price
Bed
Bath
Sqft
Lot
Sold Date
$964,668
$964,668
3 Beds
2.5 Baths
2,001 Sqft
57,623 Lot (sqft)
Sold 10/13/2026
$1,085,000
$1,085,000
3 Beds
4 Baths
2,001 Sqft
43,973 Lot (sqft)
Sold 10/13/2026
$775,000
$775,000
2 Beds
3 Baths
1,814 Sqft
43,575 Lot (sqft)
Sold 08/27/2026
$957,906
$957,906
2 Beds
2 Baths
1,753 Sqft
43,757 Lot (sqft)
Sold 10/13/2026





