Member Features
Find Real Estate Bargain!
Full foreclosure details
Home value, equity and ownership info
Find homes priced below market
Get full access with a FREE Account
Already a member?
$508,000
Listing Price5beds
3baths
2,873sqft
6,000sqft lot
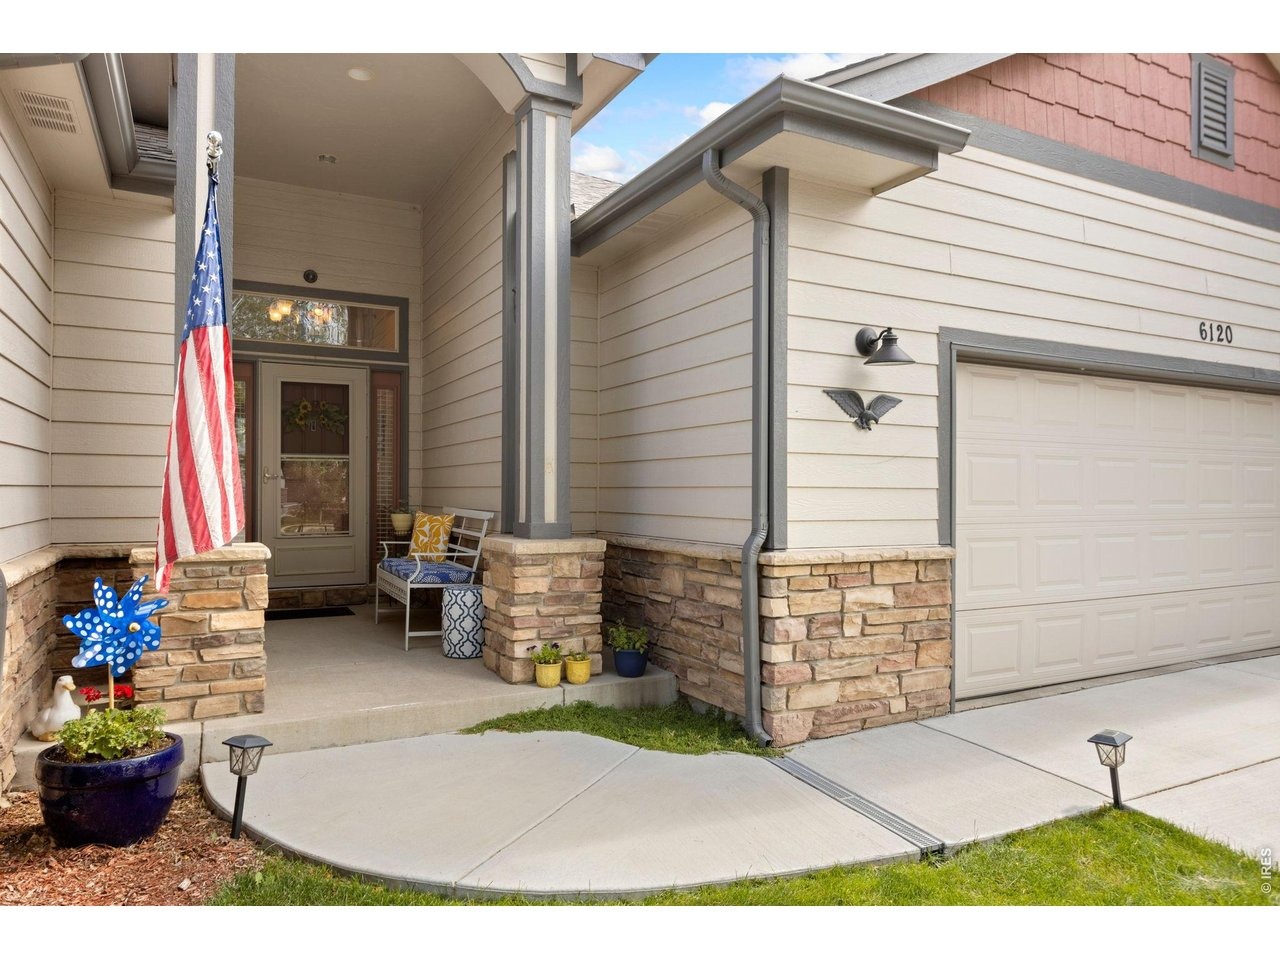
6120 W 15th St, Greeley, CO 80634
Member Features
Find Real Estate Bargain!
Full foreclosure details
Home value, equity and ownership info
Find homes priced below market
Get full access with a FREE Account
Already a member?
For Sale
Home type
Price / sqft
Year built
Home Details
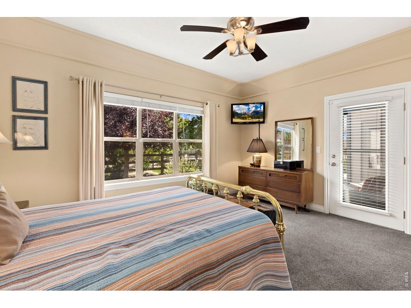
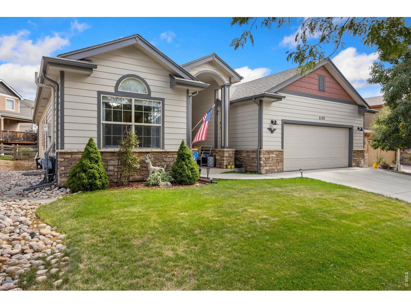
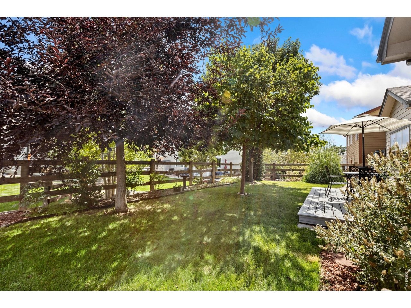
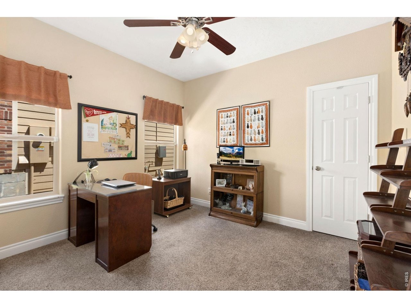
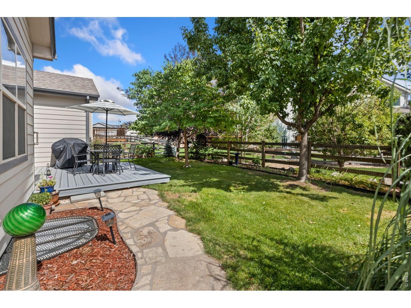
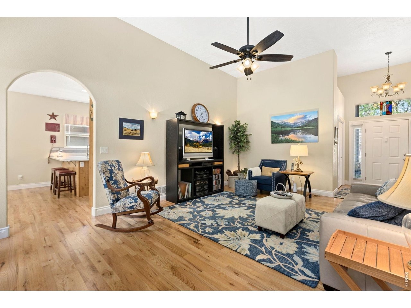
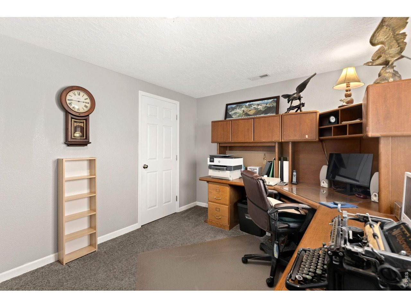
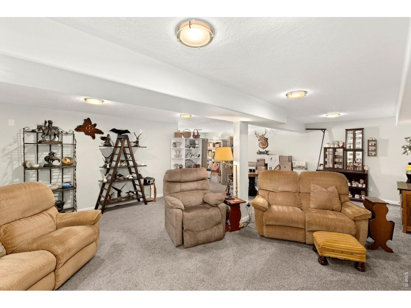
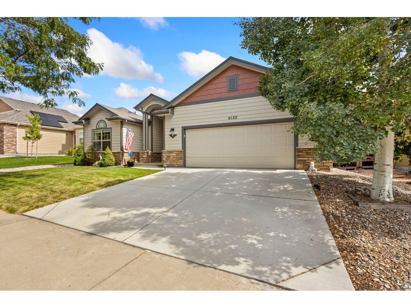
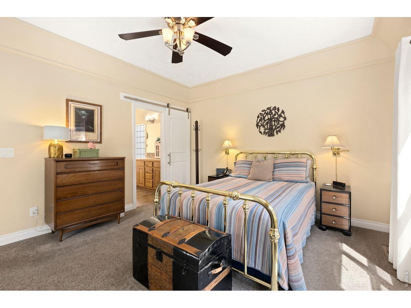
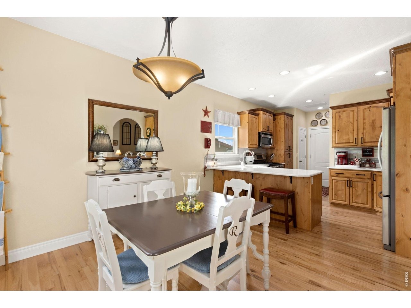
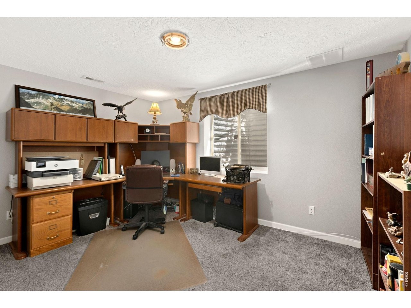
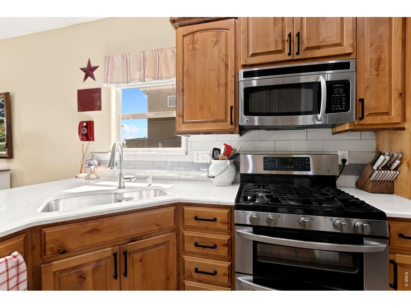
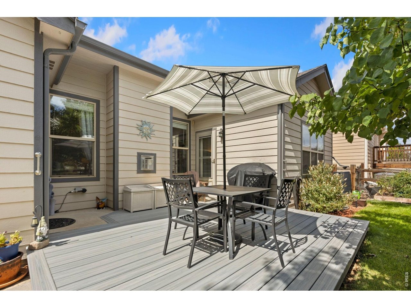
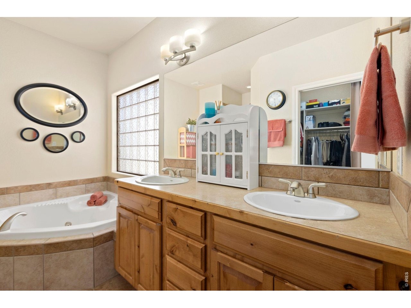
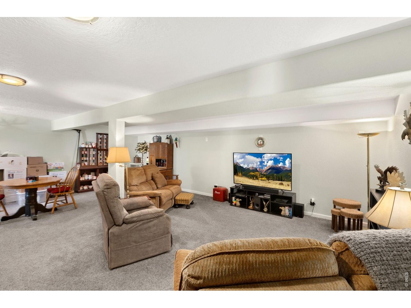
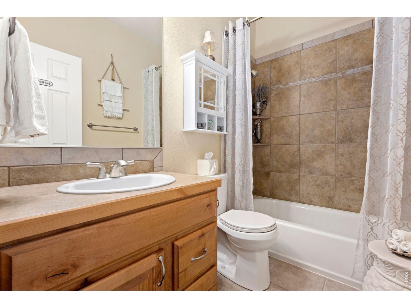
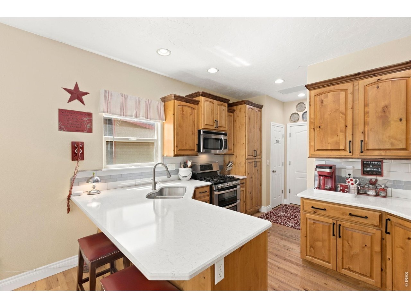
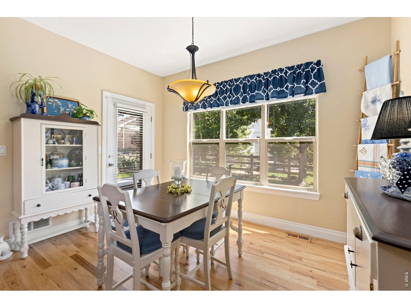
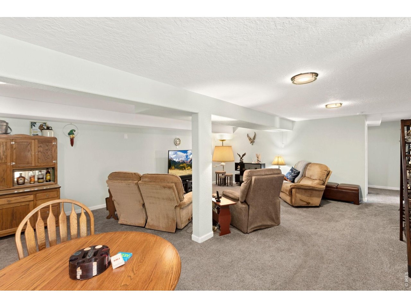
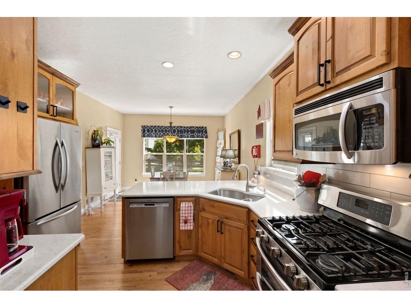
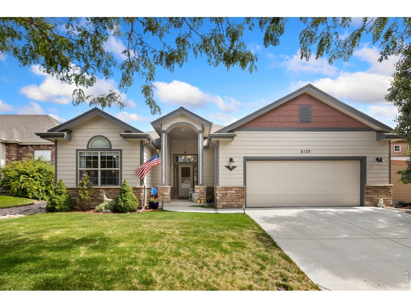
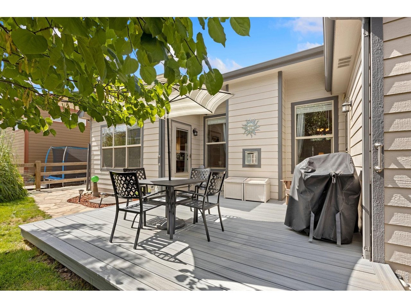
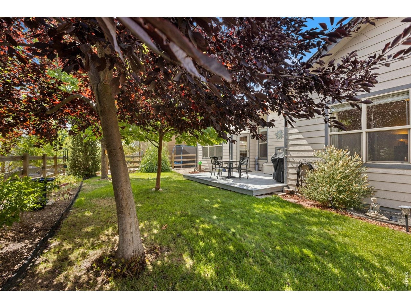
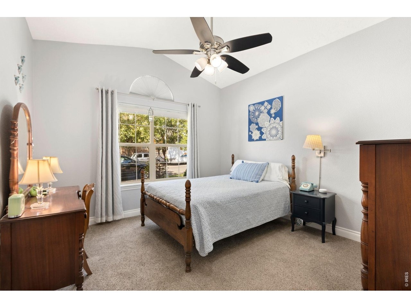
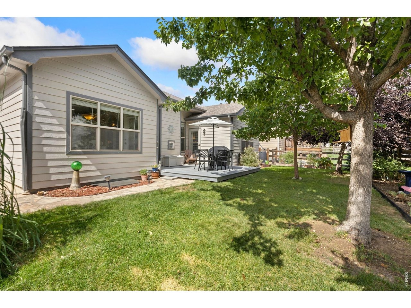
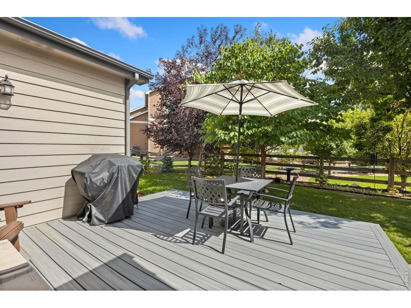
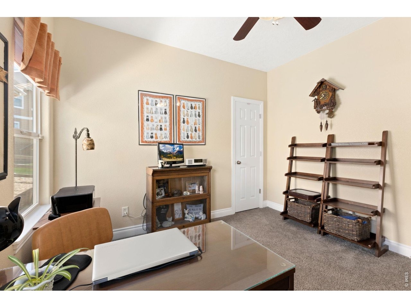
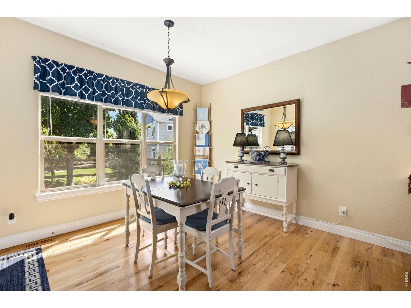
Beautiful, quiet and secluded 5-bedroom ranch offering 2,873 finished square feet, a finished basement and a 2+ car garage. The welcoming main level features vaulted ceilings, oak hardwood flooring throughout the living room, dining room and kitchen, plus a Heatilator gas-log fireplace for a warm, inviting focal point. The kitchen is designed for both everyday living and entertaining with Quartz countertops and knotty Alder cabinets. Retreat to the primary suite, featuring a stylish barn door entry to the bath. Four ceiling fans and an attic fan add everyday comfort and efficiency. The finished basement expands the home's flexibility with additional bedrooms, a full bath, generous living space and wiring for surround sound-ideal for movie nights, game days, guests or a home office setup. Enjoy Colorado outdoor living from the approximately 5-year-old Trex deck, measuring approximately 12' x 14', overlooking a peaceful setting or the concrete patio on the side of the house. Additional value-added features include an epoxy-coated garage floor, sprinkler system, Leaf Filter gutter covers to help reduce maintenance. A thoughtfully designed ranch floor plan with room to live, work, entertain and relax-set in a tranquil location. A neighborhood paved path is very close by and gets you close to Twin Rivers Park, Greeley FunPlex, and Farr Library, as well as numerous schools and parks.
Interior Details
2873
5
3
Has Heating:
Yes
Heating Type:
Central
Has Cooling:
Yes
Cooling Type:
Central
Has Fuel:
No
Fuel Type:
N/A
Has Basement:
No
Basement Type:
Partial
Has Flooring:
No
Flooring Type:
N/A
Has Fireplace:
Yes
Fireplace Type:
N/A
Property Details
6000
No
No
Type:
Garage, Attached
Location:
N/A
Status:
N/A
Number of Spaces:
2
No
No
No
No
Yes
No
No
Construction Details
Ranch
Combination
N/A
N/A
Composition Shingle
Tax History
Year
Amount
Land
Improvement
Percent Change
Assessment
2019
$2,277
$4,290
$21,640
--%
$25,930
2019
$2,277
$4,290
$21,640
--%
$25,930
2018
$1,847
$2,810
$19,380
--%
$22,190
2017
$1,857
$2,810
$19,380
--%
$22,190
2016
$1,560
$2,390
$18,580
--%
$20,970
2014
$1,204
$2,230
$13,620
--%
$15,850
2013
$1,224
$2,230
$13,620
--%
$15,850
2012
$1,135
$3,740
$10,970
--%
$14,710

Average Home Price in 80634
Nearby Properties
Zip Code
Price
Bed
Bath
Sqft
Lot
Sold Date
$551,875
5 Beds
3 Baths
3,075 Sqft
6,799 Lot (sqft)
Sold 08/01/2026
$499,900
4 Beds
3 Baths
3,033 Sqft
8,238 Lot (sqft)
Sold 10/13/2025
$750,000
4 Beds
4 Baths
3,172 Sqft
7,641 Lot (sqft)
Sold 06/04/2026
$442,704
4 Beds
3 Baths
2,756 Sqft
6,000 Lot (sqft)
Sold 10/27/2026
$529,900
$529,900
5 Beds
4 Baths
2,897 Sqft
7,278 Lot (sqft)
Sold 06/19/2026
$530,098
4 Beds
4 Baths
2,888 Sqft
8,155 Lot (sqft)
Sold NaN/NaN/NaN
$468,437
5 Beds
3 Baths
3,063 Sqft
10,050 Lot (sqft)
Sold 10/27/2026
$540,000
$540,000
5 Beds
3 Baths
3,272 Sqft
6,098 Lot (sqft)
Sold 07/11/2026
$550,000
5 Beds
3.5 Baths
3,077 Sqft
6,156 Lot (sqft)
Sold 10/13/2026