
Member Features
Find Real Estate Bargain!
Full foreclosure details
Home value, equity and ownership info
Find homes priced below market
Get full access with a FREE Account
Already a member?
$329,665
Listing Price3beds
2baths
1,988sqft
7,797sqft lot
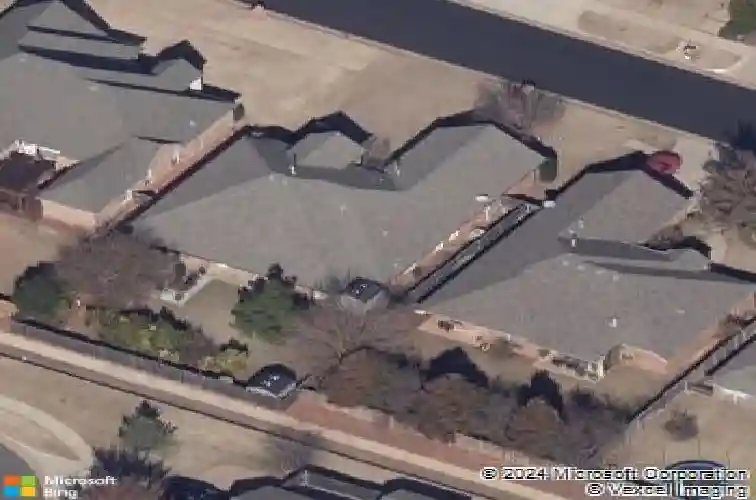
4904 Nw 159th St, Edmond, OK 73013
Member Features
Find Real Estate Bargain!
Full foreclosure details
Home value, equity and ownership info
Find homes priced below market
Get full access with a FREE Account
Already a member?
For Sale
Off Market
Home type
Price / sqft
Year built
Home Details
Located in the gated Lone Oak Ridge subdivision within the highly sought-after Deer Creek Schools, this well-maintained home offers 3 bedrooms, a dedicated study, 2 dining areas, and a thoughtfully designed split floor plan that balances comfort and functionality. Inside, you'll find crown molding, newer paint, wood-look tile flooring, and five ceiling fans throughout. The spacious living area is anchored by a striking stone gas fireplace with gas fireplace with brick surround and mantel, while large windows provide abundant natural light and views of the backyard. The kitchen is designed for both everyday living and entertaining, featuring granite countertops, custom-stained cabinetry, oil-rubbed bronze hardware, pendant lighting, and Samsung appliances. A built-in microwave and gas stove add convenience, while the layout flows seamlessly into the main living area. The primary suite is privately positioned apart from the secondary bedrooms and offers a ceiling fan, ample space for a king-sized suite, and natural light overlooking the backyard. The en suite bath includes dual vanities with framed mirrors, modern lighting, oil-rubbed bronze fixtures, a corner soaking tub, seperate walk-in shower, and an impressive 9' walk-in closet. On the opposite side of the home, the secondary bedrooms feature fresh paint and ceiling fans, with a full bathroom conveniently located outside these bedrooms. Outdoor amenities include a fully fenced yard, an extended concrete patio, two storage
Interior Details
1988
3
2
Has Heating:
Yes
Heating Type:
Central
Has Cooling:
Yes
Cooling Type:
Central
Has Fuel:
No
Fuel Type:
N/A
Has Basement:
No
Basement Type:
N/A
Has Flooring:
No
Flooring Type:
N/A
Has Fireplace:
Yes
Fireplace Type:
N/A
Property Details
7797
No
No
Type:
Garage, Attached
Location:
N/A
Status:
N/A
Number of Spaces:
2
No
No
No
No
Yes
No
No
Construction Details
Ranch
Combination
N/A
Hip
Composition Shingle
Tax History
Year
Amount
Land
Improvement
Percent Change
Assessment
2020
$2,993
$4,736
$18,859
--%
$23,595
2019
$3,180
$4,736
$19,959
--%
$24,695
2018
$3,113
$4,736
$19,574
--%
$24,310
2017
$3,124
$4,573
$19,791
--%
$24,364
2016
$3,029
$4,573
$19,186
--%
$23,759
2014
$2,870
$4,552
$18,191
--%
$22,743
2013
$2,769
$4,468
$17,612
--%
$22,080
2012
$2,781
$4,468
$17,236
--%
$21,704

Average Home Price in 73013
Nearby Properties
Zip Code
Price
Bed
Bath
Sqft
Lot
Sold Date
$313,755
$313,755
3 Beds
2 Baths
2,069 Sqft
9,322 Lot (sqft)
Sold 09/12/2026
$353,973
3 Beds
2.5 Baths
1,883 Sqft
7,841 Lot (sqft)
Sold 09/10/2026
$350,746
$350,746
3 Beds
2 Baths
2,160 Sqft
9,932 Lot (sqft)
Sold 08/22/2026
$353,052
$353,052
3 Beds
2 Baths
2,243 Sqft
8,407 Lot (sqft)
Sold 07/07/2026
$380,058
3 Beds
2.5 Baths
2,061 Sqft
6,055 Lot (sqft)
Sold 10/26/2026
$408,515
$408,515
3 Beds
2.5 Baths
2,077 Sqft
7,231 Lot (sqft)
Sold 10/27/2026
$347,000
$347,000
3 Beds
2 Baths
1,936 Sqft
7,275 Lot (sqft)
Sold 10/26/2026
$344,472
$344,472
4 Beds
2 Baths
1,905 Sqft
8,756 Lot (sqft)
Sold 10/13/2026
$339,900
$339,900
4 Beds
3 Baths
2,061 Sqft
10,106 Lot (sqft)
Sold 10/26/2026




