
Member Features
Find Real Estate Bargain!
Full foreclosure details
Home value, equity and ownership info
Find homes priced below market
Get full access with a FREE Account
Already a member?
$1,495,000
Listing Price5beds
4baths
5,064sqft
10,721sqft lot
3429 W 154th Ave, Broomfield, CO 80023
Member Features
Find Real Estate Bargain!
Full foreclosure details
Home value, equity and ownership info
Find homes priced below market
Get full access with a FREE Account
Already a member?
For Sale
Off Market
Home type
Price / sqft
Year built
Home Details
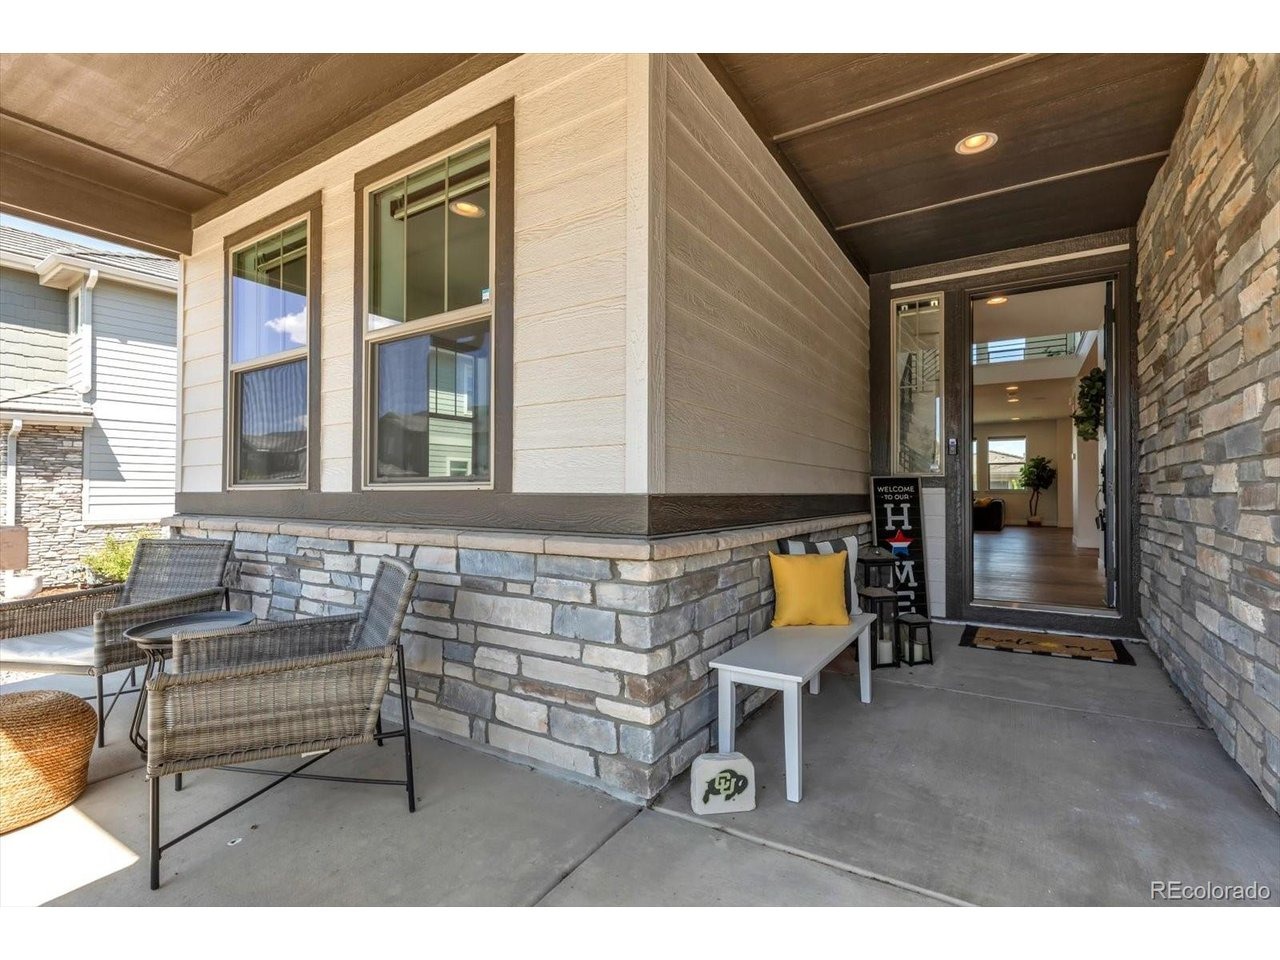
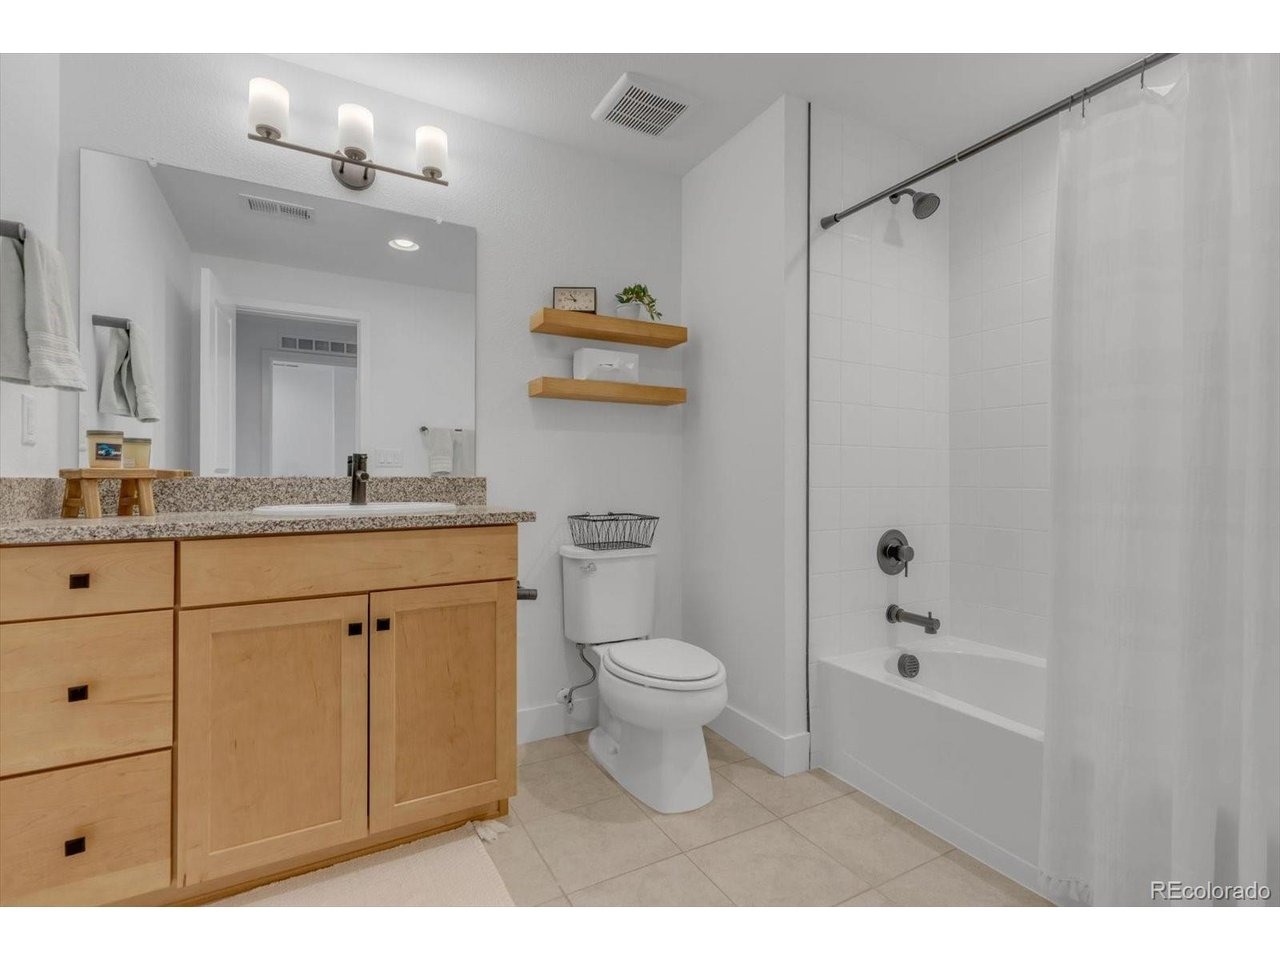
UNBEATABLE NEW PRICE! This expansive, light-filled home pairs sophisticated style with thoughtful design and a versatile layout in one of Broomfield's most desirable communities. At the heart of the home is a well-appointed kitchen featuring a large island with built-in dining, premium appliances, and a custom wine room. The layout flows naturally into the family room with gas fireplace, creating an ideal space for everyday living and entertaining. An oversized covered patio extends the main living area outdoors and captures terrific Front Range views. Near the entry, a versatile front room works equally well as a formal dining room or sitting area, while the bright main floor office provides an ideal work-from-home setup. Upstairs, the layout is thoughtfully designed for privacy and quiet. The loft and bedrooms are well separated from the main living spaces, minimizing noise transfer from the kitchen and family room below. The primary suite features a perfectly-sized luxury bath and generous walk-in closet with direct access to the laundry room. An en-suite bedroom plus two additional bedrooms connected by a Jack-and-Jill bath complete the upper level. The finished walk-out basement expands the living options with a wet bar featuring a full-size refrigerator and dishwasher, multi-use recreation space, and a fifth bedroom with full bath for guests. A rare four-car tandem garage and wide driveway are integrated into one continuous garage bay configuration for exceptional funct
Interior Details
5064
5
4
Has Heating:
Yes
Heating Type:
Forced Air With Air Conditioning
Has Cooling:
Yes
Cooling Type:
Central
Has Fuel:
Yes
Fuel Type:
Gas
Has Basement:
No
Basement Type:
Partial
Has Flooring:
No
Flooring Type:
N/A
Has Fireplace:
Yes
Fireplace Type:
N/A
Property Details
10721
No
No
Type:
Garage, Attached
Location:
N/A
Status:
N/A
Number of Spaces:
4
N/A
N/A
N/A
N/A
N/A
N/A
N/A
Construction Details
Bi-level
Brick
N/A
N/A
Concrete
Tax History
Year
Amount
Land
Improvement
Percent Change
Assessment
2019
$3,701
$27,940
$0
--%
$27,940
2019
$3,701
$26,250
$0
--%
$26,250
2018
$968
$6,570
$0
--%
$6,570
2017
$551
$4,000
$0
--%
$4,000
2016
$17
$120
$0
--%
$120

Average Home Price in 80023
Nearby Properties
Zip Code
Price
Bed
Bath
Sqft
Lot
Sold Date
$1,514,013
$1,514,013
3 Beds
4.5 Baths
5,108 Sqft
10,824 Lot (sqft)
Sold 10/01/2026
$1,949,535
$1,949,535
4 Beds
5 Baths
4,947 Sqft
12,539 Lot (sqft)
Sold 06/25/2026
$3,356,532
$3,356,532
4 Beds
7.5 Baths
5,206 Sqft
123,275 Lot (sqft)
Sold 05/20/2026
$1,700,000
$1,700,000
5 Beds
6 Baths
5,567 Sqft
11,543 Lot (sqft)
Sold 10/05/2026
$1,399,000
$1,399,000
5 Beds
4 Baths
4,410 Sqft
11,215 Lot (sqft)
Sold 10/05/2026
$1,495,000
$1,495,000
5 Beds
4 Baths
5,064 Sqft
10,721 Lot (sqft)
Sold 05/15/2026
$2,046,909
$2,046,909
5 Beds
6.5 Baths
5,724 Sqft
10,533 Lot (sqft)
Sold 08/25/2026
$1,558,523
$1,558,523
3 Beds
5 Baths
5,414 Sqft
10,497 Lot (sqft)
Sold 10/06/2026
$1,518,432
$1,518,432
4 Beds
5 Baths
5,414 Sqft
11,214 Lot (sqft)
Sold 10/06/2026




