
Member Features
Find Real Estate Bargain!
Full foreclosure details
Home value, equity and ownership info
Find homes priced below market
Get full access with a FREE Account
Already a member?
$390,000
Listing Price5beds
3baths
2,728sqft
9,375sqft lot
2713 N 150th Ave, Omaha, NE 68116
Member Features
Find Real Estate Bargain!
Full foreclosure details
Home value, equity and ownership info
Find homes priced below market
Get full access with a FREE Account
Already a member?
For Sale
Off Market
Home type
Price / sqft
Year built
Home Details
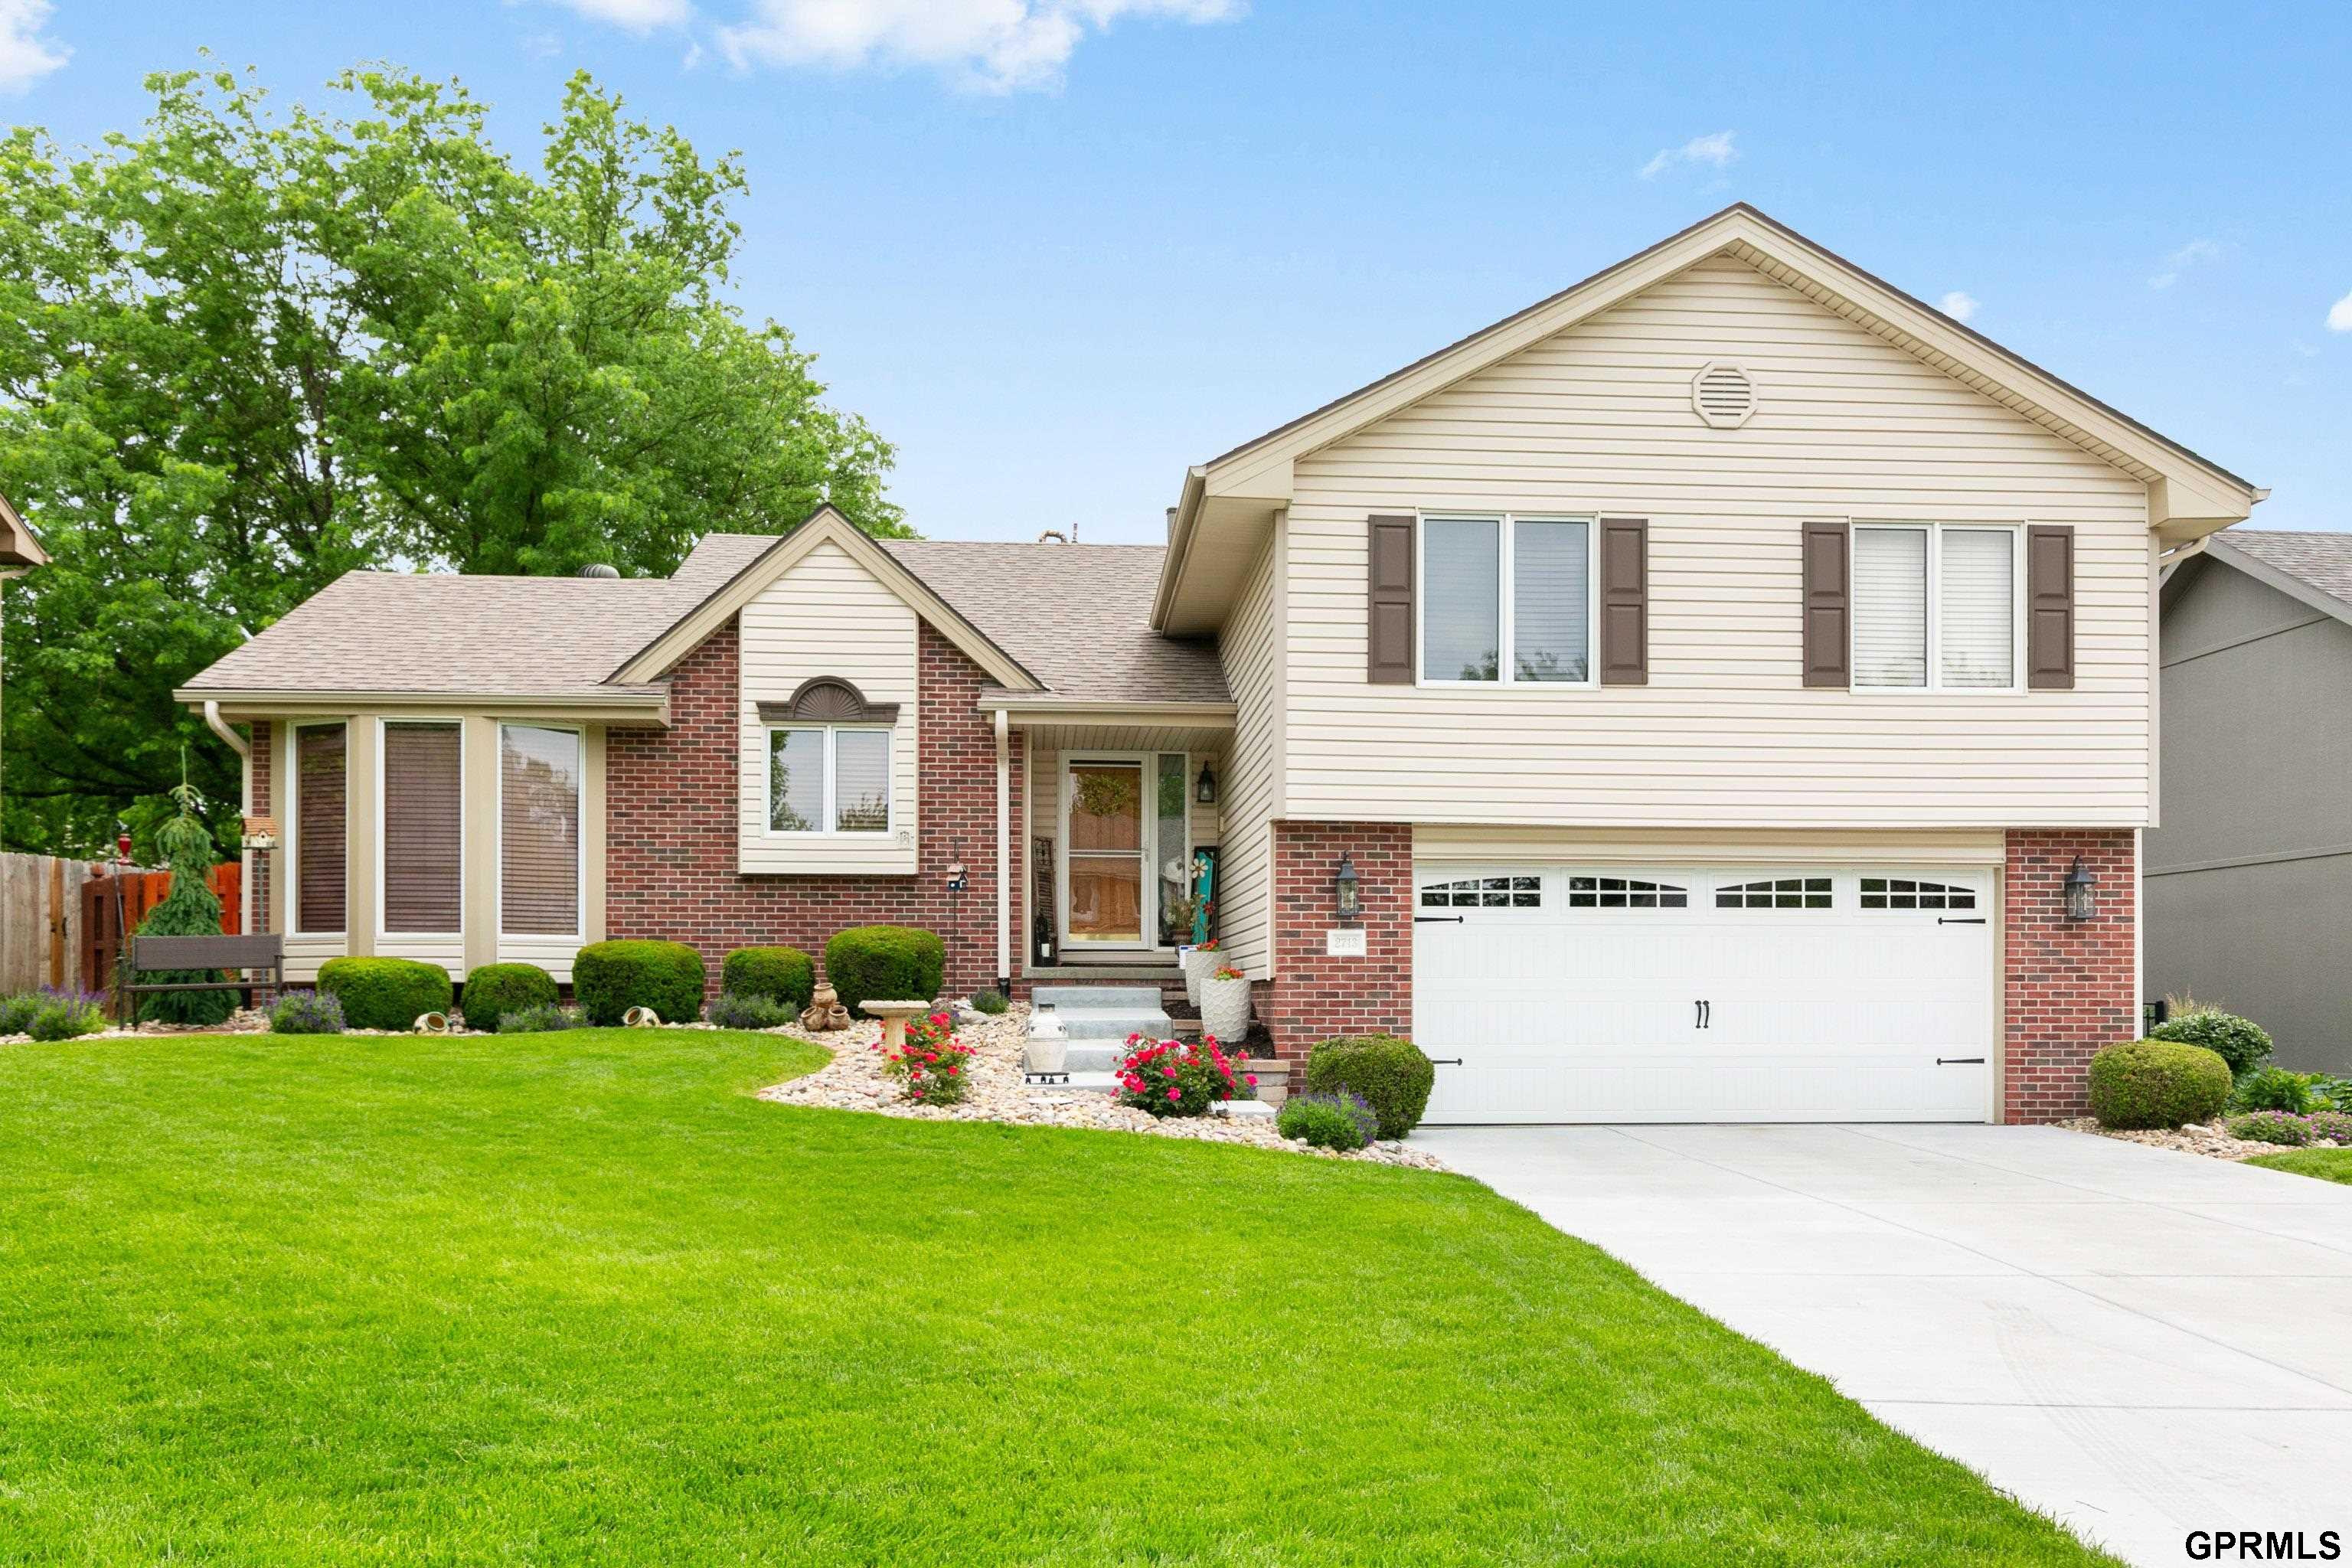
Contract Pending Contract pending. Home to remain on the market for backup offers only until home inspection contingency removed. Welcome to this fabulous home in Diamond Head where modern updates meet spacious living! Lovingly maintained by its original owner, this tri-level boasts a beautifully updated kitchen with stainless steel appliances. Both the primary and guest bathrooms have been tastefully renovated, featuring granite countertops, new faucets, and sinks. The finished lower level provides an ideal family room for entertaining, along with additional space that can serve as a bedroom or office, complete with an egress window. Step outside to enjoy the beautifully landscaped, fenced backyard, patio, and deck--perfect for gatherings. Conveniently located near schools, parks, grocery stores, and other amenities, this home is sure to impress!
Interior Details
2728
5
3
Has Heating:
Yes
Heating Type:
Central
Has Cooling:
Yes
Cooling Type:
Central
Has Fuel:
No
Fuel Type:
N/A
Has Basement:
No
Basement Type:
Partial
Has Flooring:
No
Flooring Type:
N/A
Has Fireplace:
Yes
Fireplace Type:
N/A
Property Details
9375
No
No
Type:
Garage, Attached
Location:
N/A
Status:
N/A
Number of Spaces:
2
No
No
No
No
No
No
No
Construction Details
Tri-level
Combination
N/A
Gable
Composition Shingle
Tax History
Year
Amount
Land
Improvement
Percent Change
Assessment
2019
$5,140
$39,000
$200,400
--%
$239,400
2019
$5,140
$39,000
$200,400
--%
$239,400
2018
$4,588
$39,000
$174,400
--%
$213,400
2017
$4,611
$39,000
$174,400
--%
$213,400
2016
$4,437
$17,300
$189,500
--%
$206,800
2014
$4,637
$16,200
$177,100
--%
$193,300
2012
$4,448
$16,200
$177,100
--%
$193,300
2012
$4,435
$16,200
$177,100
--%
$193,300

Average Home Price in 68116
Nearby Properties
Zip Code
Price
Bed
Bath
Sqft
Lot
Sold Date
$371,735
$371,735
3 Beds
3 Baths
2,770 Sqft
6,825 Lot (sqft)
Sold 09/18/2026
$421,248
$421,248
4 Beds
4 Baths
2,892 Sqft
8,375 Lot (sqft)
Sold 09/10/2026
$398,604
$398,604
3 Beds
3 Baths
3,021 Sqft
10,625 Lot (sqft)
Sold 10/05/2026
$374,240
$374,240
3 Beds
3.5 Baths
2,578 Sqft
9,240 Lot (sqft)
Sold 10/05/2026
$411,363
$411,363
3 Beds
2.5 Baths
2,663 Sqft
11,180 Lot (sqft)
Sold 10/05/2026
$389,000
4 Beds
3 Baths
3,002 Sqft
12,584 Lot (sqft)
Sold 09/29/2026
$403,265
$403,265
2 Beds
3 Baths
2,889 Sqft
9,576 Lot (sqft)
Sold 10/06/2026
$321,428
$321,428
4 Beds
5 Baths
2,929 Sqft
9,975 Lot (sqft)
Sold 09/29/2026
$385,000
$385,000
4 Beds
5 Baths
2,909 Sqft
8,640 Lot (sqft)
Sold 10/05/2026
Calculators
Mortgage
Mortgage Calculator
Details for 2713 N 150TH AVE
Property Debt
Foreclosure Contact Details
Similar Homes Nearby
Guides for 150 Th Ave

This blog post explores real estate trends in Omaha and nearby Nebraska cities, analyzing property values, sale prices, and market activity to guide buyers, sellers, and investors.



