Member Features
Find Real Estate Bargain!
Full foreclosure details
Home value, equity and ownership info
Find homes priced below market
Get full access with a FREE Account
Already a member?
$334,900
Listing Price--beds
2baths
1,768sqft
7,013sqft lot
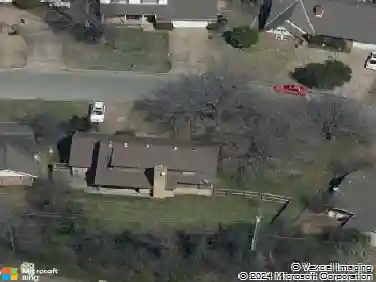
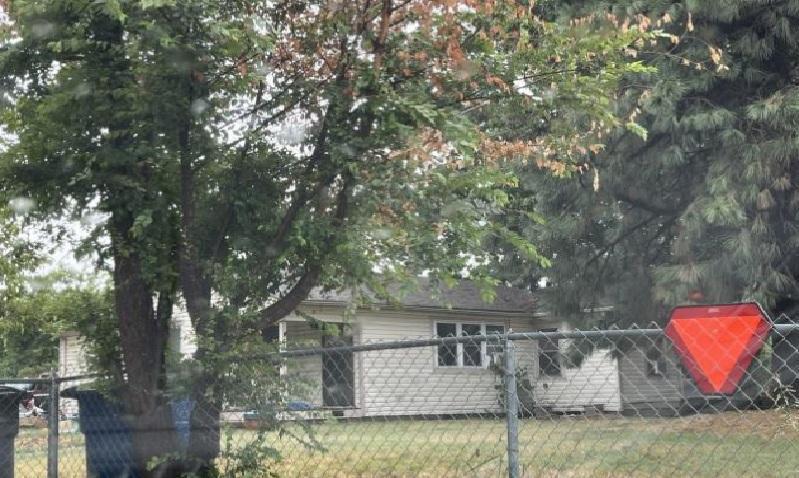
2711 E 14th St, Tulsa, OK 74104
Member Features
Find Real Estate Bargain!
Full foreclosure details
Home value, equity and ownership info
Find homes priced below market
Get full access with a FREE Account
Already a member?
For Sale
Off Market
Home type
Price / sqft
Year built
Home Details
4 Bedroom, 2 Bathroom Tulsa Midtown cottage at 2711 E 14th Street, steps from the scenic beauty of the park and the vibrant energy of Cherry Street and Utica Square. This traditional style home features gleaming hardwood floors, abundant natural light, and a Great Room anchored by a decorative Fireplace. The main level offers 3 Bedrooms and a full Bath, while the entire upper level is dedicated to a private Primary Suite complete with its own full Bath. The spacious Kitchen offers abundant storage plus seamless access to the back Deck. Outside, a manicured lot features a fully fenced Backyard and detached Garage offering a sense of privacy in the heart of the city. An indoor Utility Area adds everyday convenience. All of this in one of Tulsa's most walkable and beloved neighborhoods, just minutes from artisan coffee shops, celebrated dining, and the best of Midtown Tulsa.
Interior Details
1768
N/A
2
Has Heating:
Yes
Heating Type:
Central
Has Cooling:
Yes
Cooling Type:
Central
Has Fuel:
No
Fuel Type:
N/A
Has Basement:
No
Basement Type:
N/A
Has Flooring:
No
Flooring Type:
N/A
Has Fireplace:
Yes
Fireplace Type:
N/A
Property Details
7013
No
No
Type:
Garage, Detached
Location:
N/A
Status:
N/A
Number of Spaces:
1
No
No
No
No
Yes
No
No
Construction Details
N/A
Brick/stone (brick And/or Stone)
N/A
Gable/hip
Asphalt
Tax History
Year
Amount
Land
Improvement
Percent Change
Assessment
2019
$2,638
$3,553
$16,660
--%
$20,213
2019
$2,638
$3,608
$15,642
--%
$19,250
2018
$2,644
$3,608
$15,642
--%
$19,250
2017
$2,639
$3,608
$15,642
--%
$19,250
2016
$2,584
$3,608
$15,642
--%
$19,250
2014
$2,550
$3,608
$15,532
--%
$19,140
2013
$2,448
$3,608
$15,532
--%
$19,140
2012
$2,442
$3,608
$15,532
--%
$19,140

Average Home Price in 74104
Nearby Properties
Zip Code
Price
Bed
Bath
Sqft
Lot
Sold Date
$363,112
$363,112
-- Beds
2 Baths
1,734 Sqft
7,013 Lot (sqft)
Sold 09/30/2026
$327,374
$327,374
-- Beds
1.5 Baths
1,823 Sqft
7,013 Lot (sqft)
Sold 09/23/2026
$265,556
$265,556
-- Beds
2 Baths
1,517 Sqft
7,013 Lot (sqft)
Sold 08/19/2026
$166,126
$166,126
-- Beds
1 Baths
1,648 Sqft
7,013 Lot (sqft)
Sold 08/07/2026
$394,312
$394,312
-- Beds
2.5 Baths
1,658 Sqft
6,882 Lot (sqft)
Sold 07/23/2026
$388,279
$388,279
-- Beds
2 Baths
1,698 Sqft
7,362 Lot (sqft)
Sold 06/17/2026
$318,089
$318,089
-- Beds
1.5 Baths
1,511 Sqft
8,538 Lot (sqft)
Sold 06/02/2026
$417,814
$417,814
-- Beds
1 Baths
1,673 Sqft
7,013 Lot (sqft)
Sold 05/27/2026
$375,000
$375,000
2 Beds
2 Baths
1,534 Sqft
7,013 Lot (sqft)
Sold 10/26/2026