
Member Features
Find Real Estate Bargain!
Full foreclosure details
Home value, equity and ownership info
Find homes priced below market
Get full access with a FREE Account
Already a member?
$1,125,000
Listing Price3beds
3baths
3,717sqft
6,490sqft lot
137 NE 14th St, Oklahoma City, OK 73104
Member Features
Find Real Estate Bargain!
Full foreclosure details
Home value, equity and ownership info
Find homes priced below market
Get full access with a FREE Account
Already a member?
For Sale
Off Market
Home type
Price / sqft
Year built
Home Details
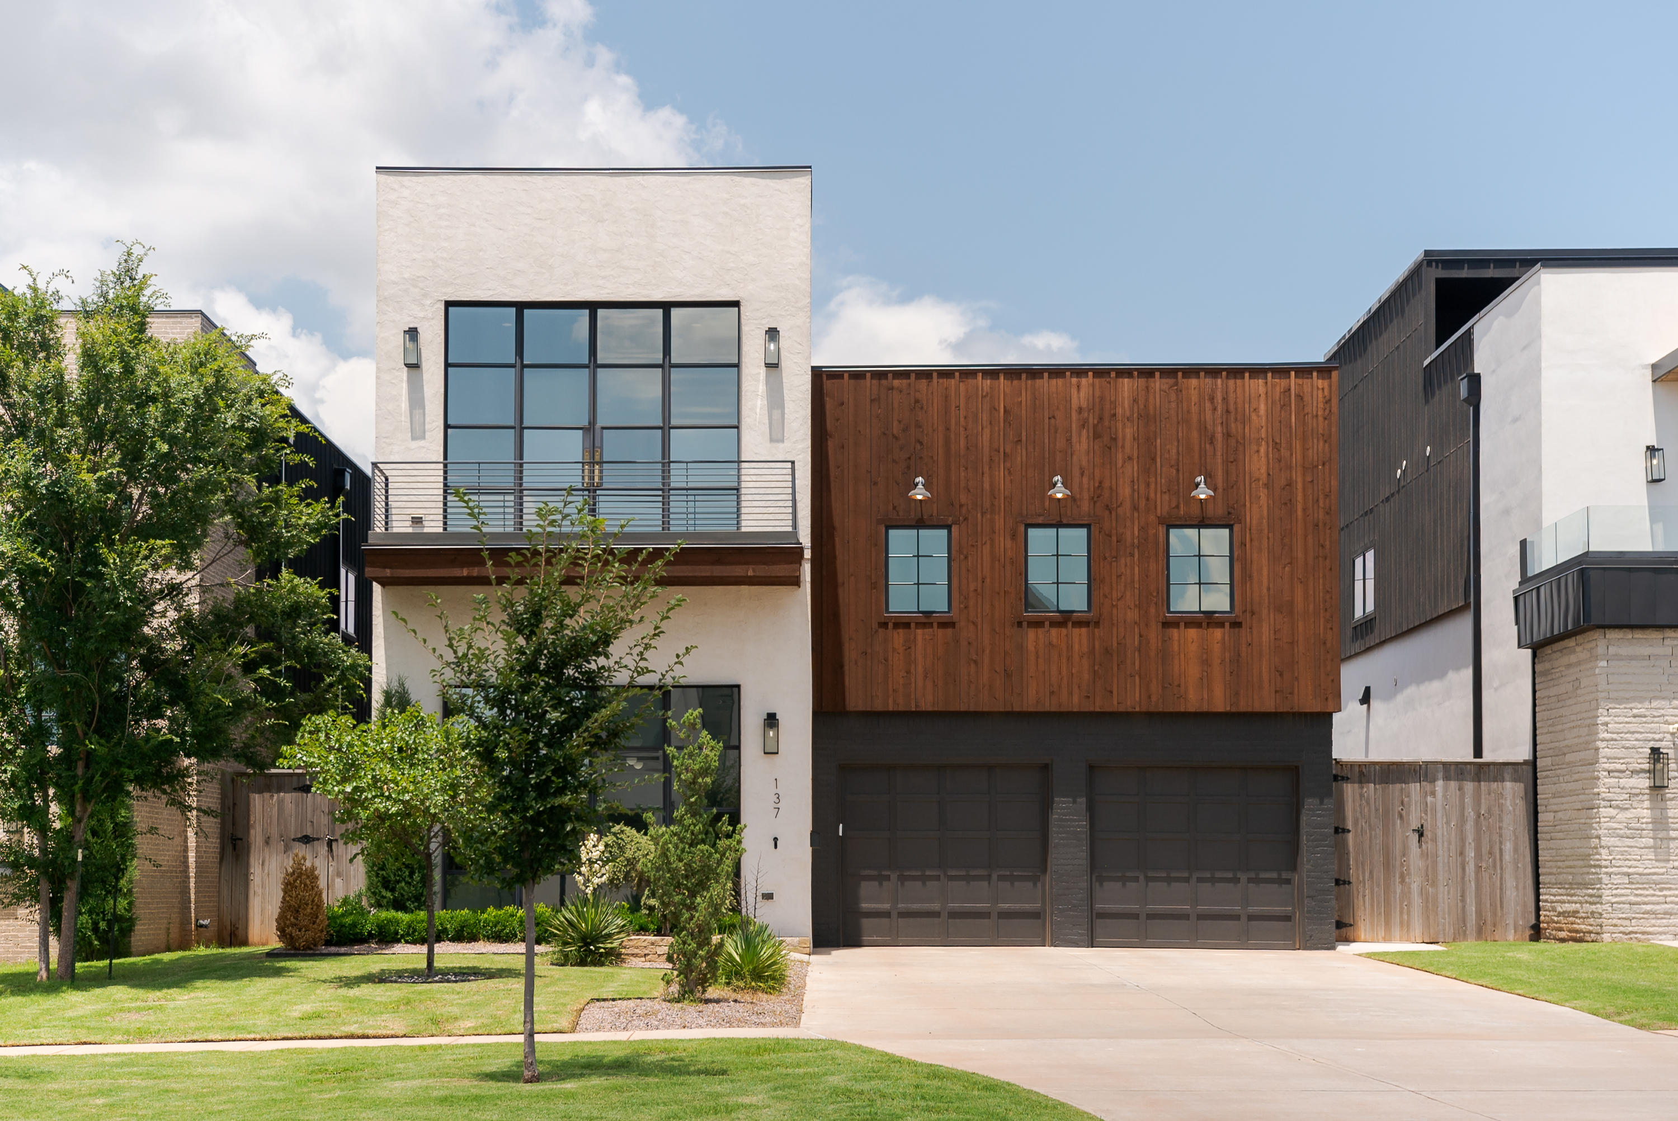
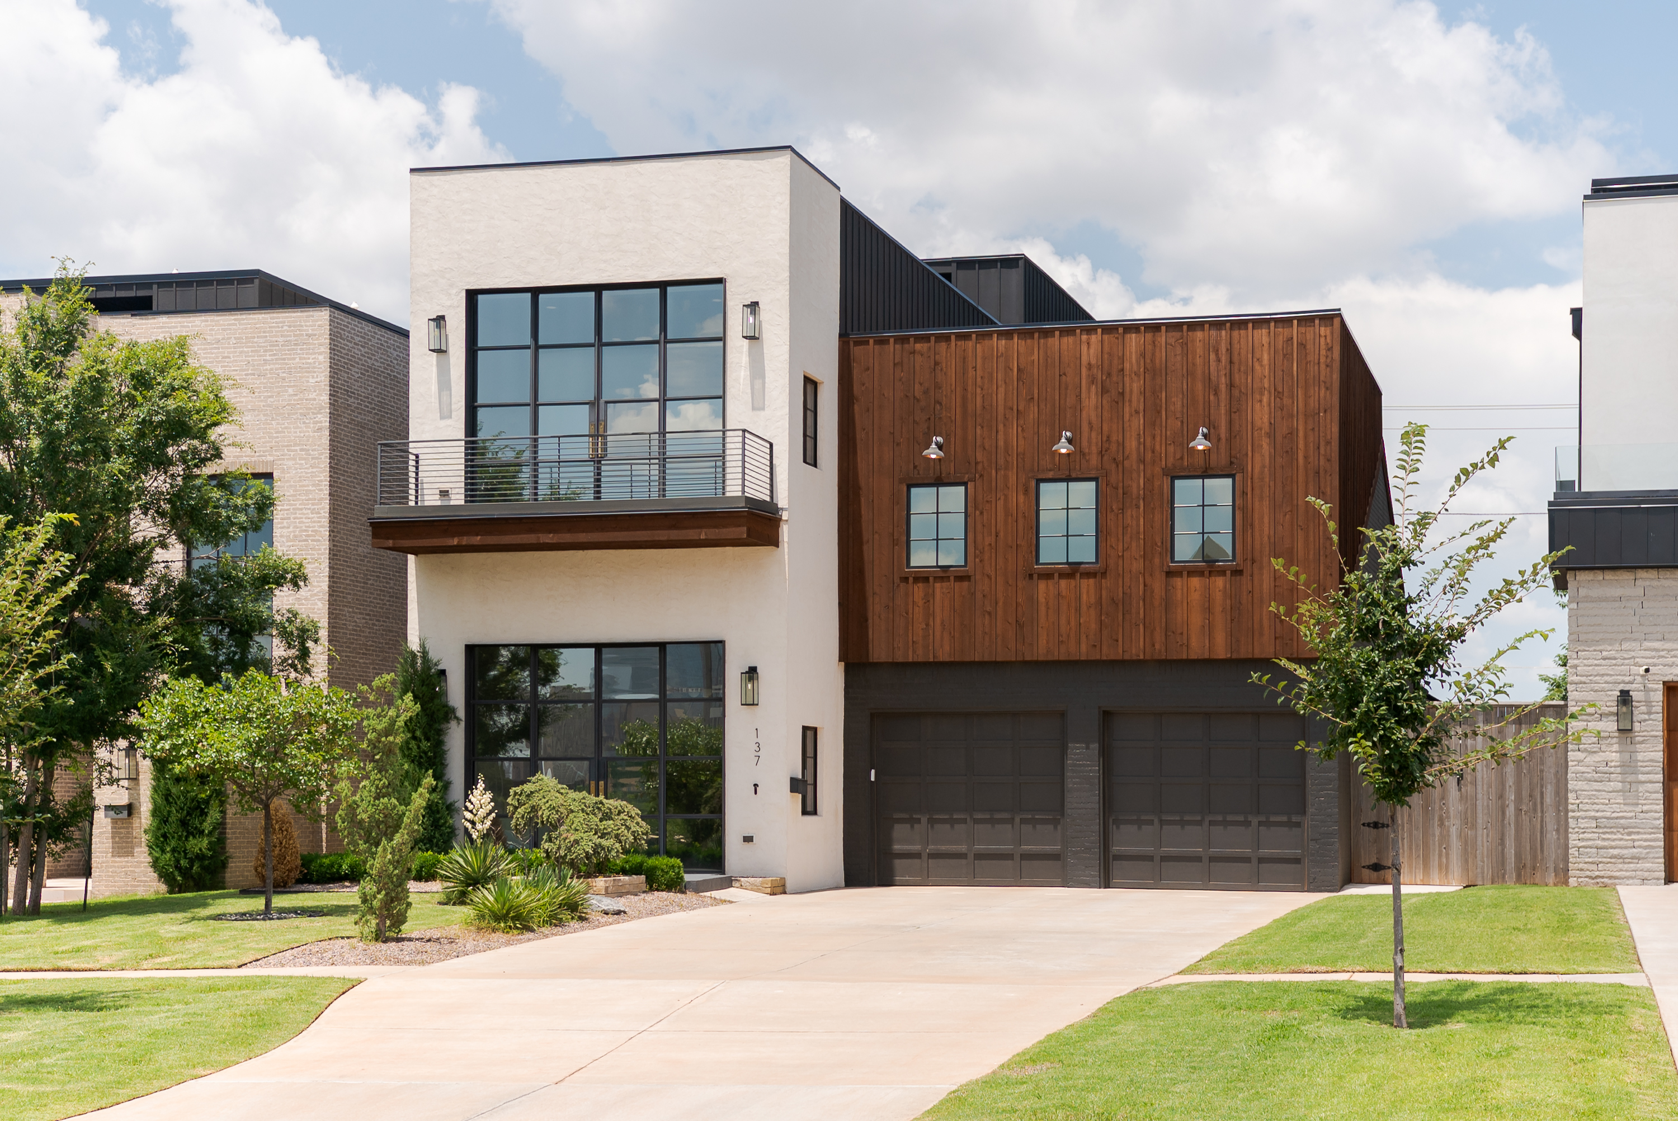
An architectural statement rooted in contrast—crisp modern edges balanced by rich, tactile finishes. Custom steel doors welcome you inside, where white oak flooring leads you through a nearly galley-style layout, creating a seamless progression from dining to kitchen to living. The kitchen is a true centerpiece, featuring a 48” range, integrated appliances, a beautifully tiled vent hood, and dramatic soapstone countertops. Just beyond, the living room continues the palette with a matching soapstone fireplace surround and distinctive pecky cypress paneling that brings warmth and dimension. Two distinct primary suites—each with its own character—offer privacy and scale, with oversized en suite baths and generous walk-in closets. Upstairs, a third bedroom joins a spacious flex room, ideal as a game room, theater, or second living area for quiet evenings or lively weekends. Rare for its location, the home offers an exceptional sense of space while staying intimately connected to the city. Moments from Downtown, Midtown, and the medical corridor, it places dining, culture, and commerce within easy reach—yet feels worlds away. Outdoors, the fully turfed backyard is both low-maintenance and luxurious, featuring a built-in kitchen, room for a pool, and space for pets (doggy door included). At the top, a rooftop retreat with a third-floor bar frames panoramic skyline views—a stunning backdrop for sunset cocktails or weekend lounging. A thoughtful blend of architecture, function, and l
Interior Details
3717
3
3
Has Heating:
Yes
Heating Type:
Yes
Has Cooling:
Yes
Cooling Type:
Central
Has Fuel:
No
Fuel Type:
N/A
Has Basement:
No
Basement Type:
N/A
Has Flooring:
No
Flooring Type:
N/A
Has Fireplace:
Yes
Fireplace Type:
N/A
Property Details
6490
No
No
Type:
Garage, Attached
Location:
N/A
Status:
N/A
Number of Spaces:
0
N/A
N/A
N/A
N/A
N/A
N/A
N/A
Construction Details
N/A
Stucco
N/A
Gable
Composition Shingle
Tax History
Year
Amount
Land
Improvement
Percent Change
Assessment
2020
$3,104
$4,950
$21,120
--%
$26,070
2019
$589
$4,950
$0
--%
$4,950
2018
$36
$326
$0
--%
$326
2017
$35
$310
$0
--%
$310
2016
$33
$295
$0
--%
$295
2014
$30
$268
$0
--%
$268
2013
$29
$255
$0
--%
$255
2012
$27
$243
$0
--%
$243

Average Home Price in 73104
Nearby Properties
Zip Code
Price
Bed
Bath
Sqft
Lot
Sold Date
$1,125,000
$1,125,000
3 Beds
3 Baths
3,717 Sqft
6,490 Lot (sqft)
Sold 06/22/2026
$829,000
$829,000
4 Beds
3 Baths
4,096 Sqft
7,013 Lot (sqft)
Sold 09/29/2026






