Member Features
Find Real Estate Bargain!
Full foreclosure details
Home value, equity and ownership info
Find homes priced below market
Get full access with a FREE Account
Already a member?
$269,000
Listing Price--beds
1baths
1,344sqft
16,117sqft lot
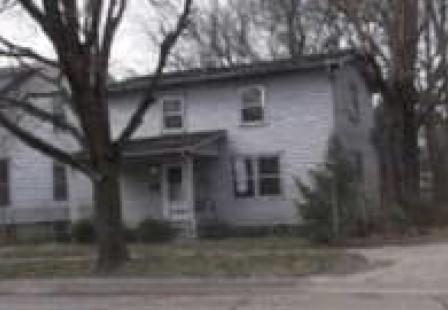
3560 E 14th Rd, Ottawa, IL 61350
Member Features
Find Real Estate Bargain!
Full foreclosure details
Home value, equity and ownership info
Find homes priced below market
Get full access with a FREE Account
Already a member?
For Sale
Off Market
Home type
Price / sqft
Year built
Home Details
CLEAR SKIES. OPEN VIEWS. COUNTRY LIVING. Trade traffic and congestion for wide-open views, quiet country roads and room to breathe at 3560 E 14th Road. Located in unincorporated Wallace with an Ottawa mailing address, this 3-bedroom ranch offers the peaceful setting you've been looking for with plenty of space inside and out. Step inside to find hardwood floors in the bedrooms, a spacious living room and a family room featuring a gas-burning fireplace and mantel. Perfect spot to settle in on a cool evening. The kitchen offers generous cabinetry and workspace, while the breezeway adds another versatile space connecting the home and attached 2.5-car garage. Outside is where the lifestyle really takes over. Set on approximately 0.37 acres and surrounded by open country views, this is a place for clear skies, peaceful mornings and evenings spent slowing things down. Add a porch swing, pour the sweet tea and enjoy the view. Wallace Grade School and Ottawa Township High School. Country views. Quiet surroundings. No city congestion. Welcome home.
Interior Details
1344
N/A
1
Has Heating:
No
Heating Type:
N/A
Has Cooling:
No
Cooling Type:
N/A
Has Fuel:
No
Fuel Type:
N/A
Has Basement:
No
Basement Type:
N/A
Has Flooring:
No
Flooring Type:
N/A
Has Fireplace:
Yes
Fireplace Type:
N/A
Property Details
16117
No
No
Type:
N/A
Location:
N/A
Status:
N/A
Number of Spaces:
N/A
N/A
N/A
N/A
N/A
N/A
N/A
N/A
Construction Details
N/A
N/A
N/A
N/A
N/A
Tax History
Year
Amount
Land
Improvement
Percent Change
Assessment
2019
$3,753
$3,029
$39,836
--%
$42,865
2019
$3,753
$2,729
$35,888
--%
$38,617
2017
$2,854
$2,694
$35,424
--%
$38,118
2016
$2,785
$2,648
$34,815
--%
$37,463
2016
$2,785
$2,702
$35,526
--%
$38,228

Average Home Price in 61350