Member Features
Find Real Estate Bargain!
Full foreclosure details
Home value, equity and ownership info
Find homes priced below market
Get full access with a FREE Account
Already a member?
$517,000
Listing Price3beds
2baths
1,476sqft
10,476sqft lot
3922 14th CT Ne, Olympia, WA 98506
Member Features
Find Real Estate Bargain!
Full foreclosure details
Home value, equity and ownership info
Find homes priced below market
Get full access with a FREE Account
Already a member?
For Sale
Pending
Off Market
Home type
Price / sqft
Year built
Home Details
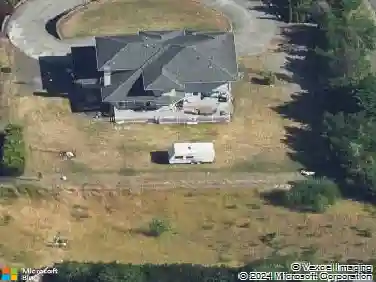
$7000 FLOORING ALLOWANCE WITH FULL PRICE OFFER. This cozy 1,476 sq. ft. residence offering 3 bedrooms and 1.75 baths, ideally situated near the end of a quiet cul-de-sac. This turn key home sits on nearly 1/4 acre, but the sale includes an additional adjacent 0.24-acre parcel, creating endless possibilities for expansion, recreation, gardening and privacy. Recent updates in 2025 include a new heat pump, furnace, roof, and exterior paint, providing peace of mind for years to come. The primary bathroom features a beautifully updated walk-in shower, while mature landscaping and fruit trees enhance the home's inviting curb appeal and outdoor enjoyment. Very close to schools, hospital and all other amenities. Don't miss this unique opportunity to own a well-maintained home with the added value and flexibility of a second included parcel.
Interior Details
1476
3
2
Has Heating:
Yes
Heating Type:
Forced Air With Air Conditioning
Has Cooling:
Yes
Cooling Type:
None
Has Fuel:
Yes
Fuel Type:
Gas
Has Basement:
No
Basement Type:
N/A
Has Flooring:
No
Flooring Type:
Carpet
Has Fireplace:
Yes
Fireplace Type:
N/A
Property Details
10476
Yes
Yes
Type:
Garage, Attached
Location:
N/A
Status:
N/A
Number of Spaces:
2
No
No
No
No
Yes
No
No
Construction Details
Ranch
Wood Siding
N/A
Gable
Concrete
Tax History
Year
Amount
Land
Improvement
Percent Change
Assessment
2020
$3,339
$102,700
$180,100
--%
$282,800
2020
$3,339
$89,500
$172,700
--%
$262,200
2019
$2,935
$71,600
$181,000
--%
$252,600
2018
$3,161
$64,800
$159,900
--%
$224,700
2017
$2,700
$64,700
$142,700
--%
$207,400
2015
$2,465
$55,750
$135,500
--%
$191,250
2014
$2,101
$51,550
$114,500
--%
$166,050
2012
$2,085
$51,600
$105,600
--%
$157,200

Average Home Price in 98506
Nearby Properties
Zip Code
Price
Bed
Bath
Sqft
Lot
Sold Date
$434,717
$434,717
3 Beds
2 Baths
1,440 Sqft
13,049 Lot (sqft)
Sold 10/08/2026
$479,900
$479,900
3 Beds
1.25 Baths
1,476 Sqft
3,000 Lot (sqft)
Sold 10/18/2026
$426,353
3 Beds
2 Baths
1,288 Sqft
6,275 Lot (sqft)
Sold 08/25/2026
$459,000
3 Beds
2.5 Baths
1,499 Sqft
6,140 Lot (sqft)
Sold 07/10/2025
$445,939
3 Beds
2 Baths
1,284 Sqft
5,000 Lot (sqft)
Sold 10/18/2026
$559,950
$559,950
3 Beds
3 Baths
1,696 Sqft
12,752 Lot (sqft)
Sold 10/12/2026
$399,950
$399,950
3 Beds
2 Baths
1,440 Sqft
12,634 Lot (sqft)
Sold 10/12/2026
$572,271
$572,271
3 Beds
2 Baths
1,595 Sqft
12,085 Lot (sqft)
Sold 10/13/2026
$517,000
$517,000
3 Beds
2 Baths
1,476 Sqft
10,476 Lot (sqft)
Sold 10/18/2026