Member Features
Find Real Estate Bargain!
Full foreclosure details
Home value, equity and ownership info
Find homes priced below market
Get full access with a FREE Account
Already a member?
$499,000
Listing Price2beds
2baths
1,617sqft
5,267sqft lot
410 Sw 14th Ct, Canby, OR 97013
Member Features
Find Real Estate Bargain!
Full foreclosure details
Home value, equity and ownership info
Find homes priced below market
Get full access with a FREE Account
Already a member?
For Sale
Home type
Price / sqft
Year built
Home Details
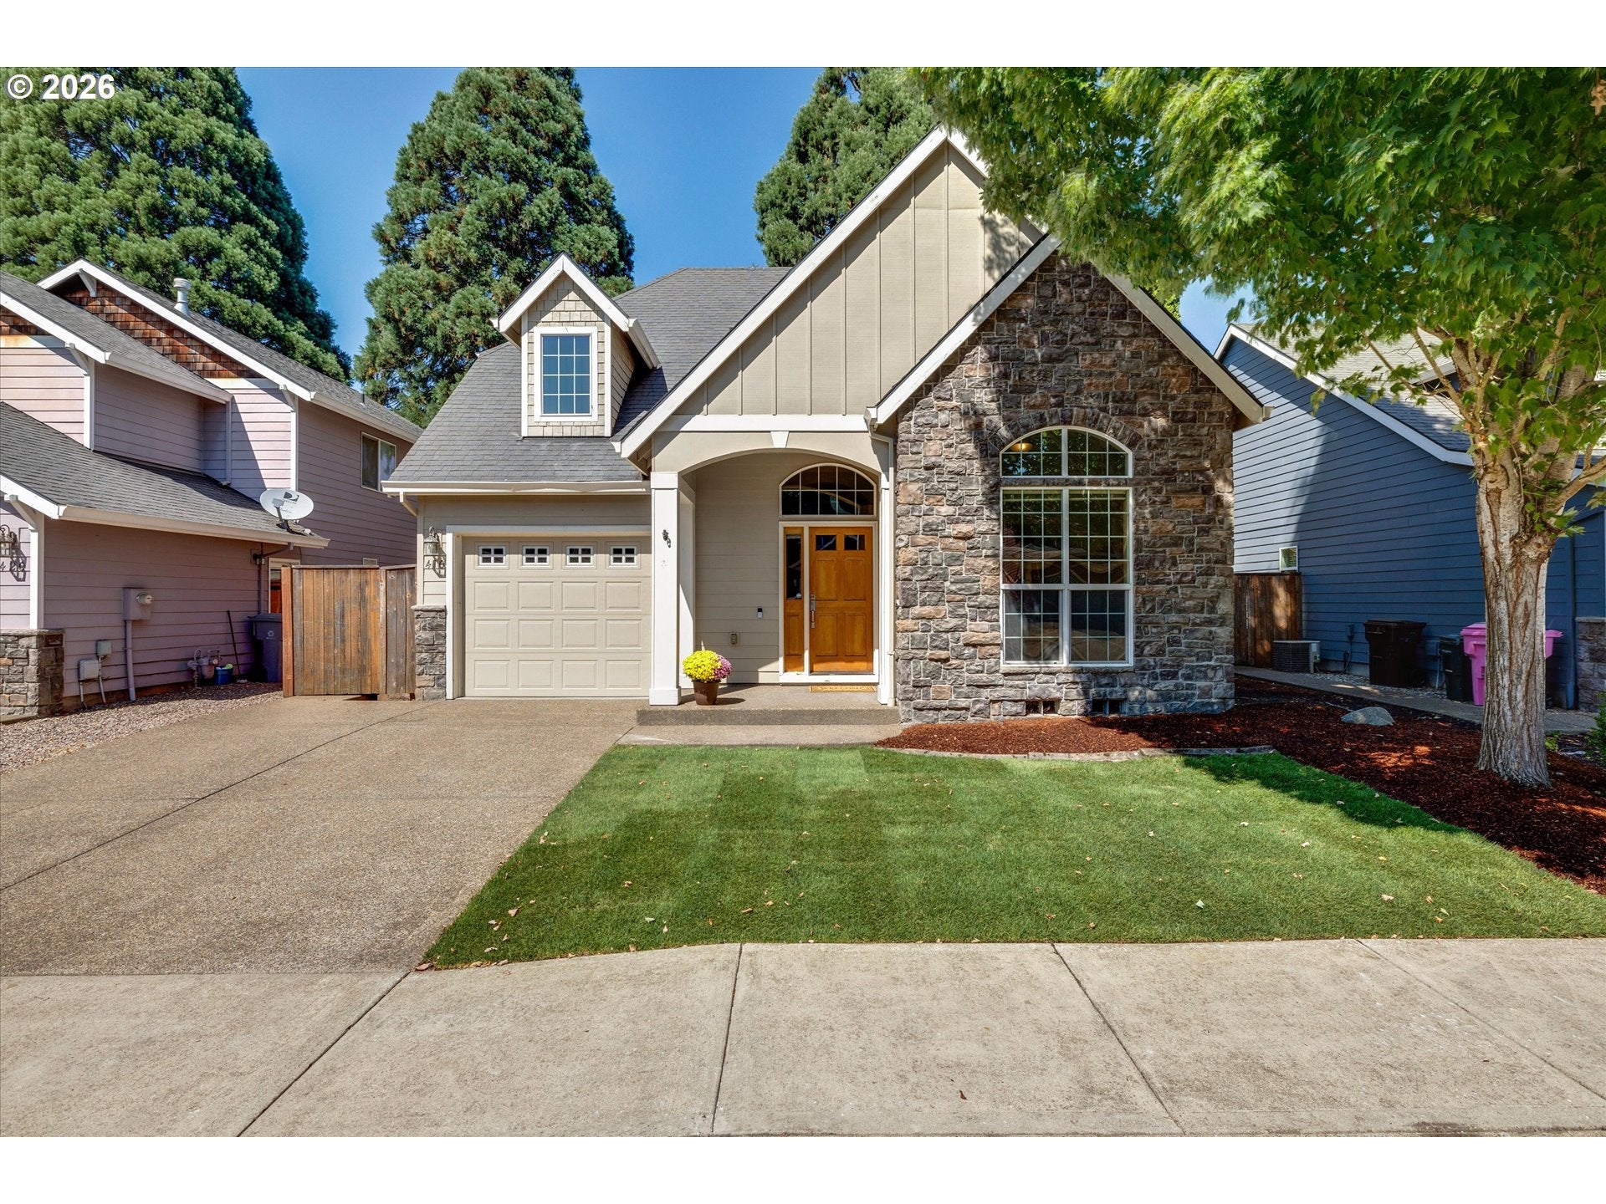
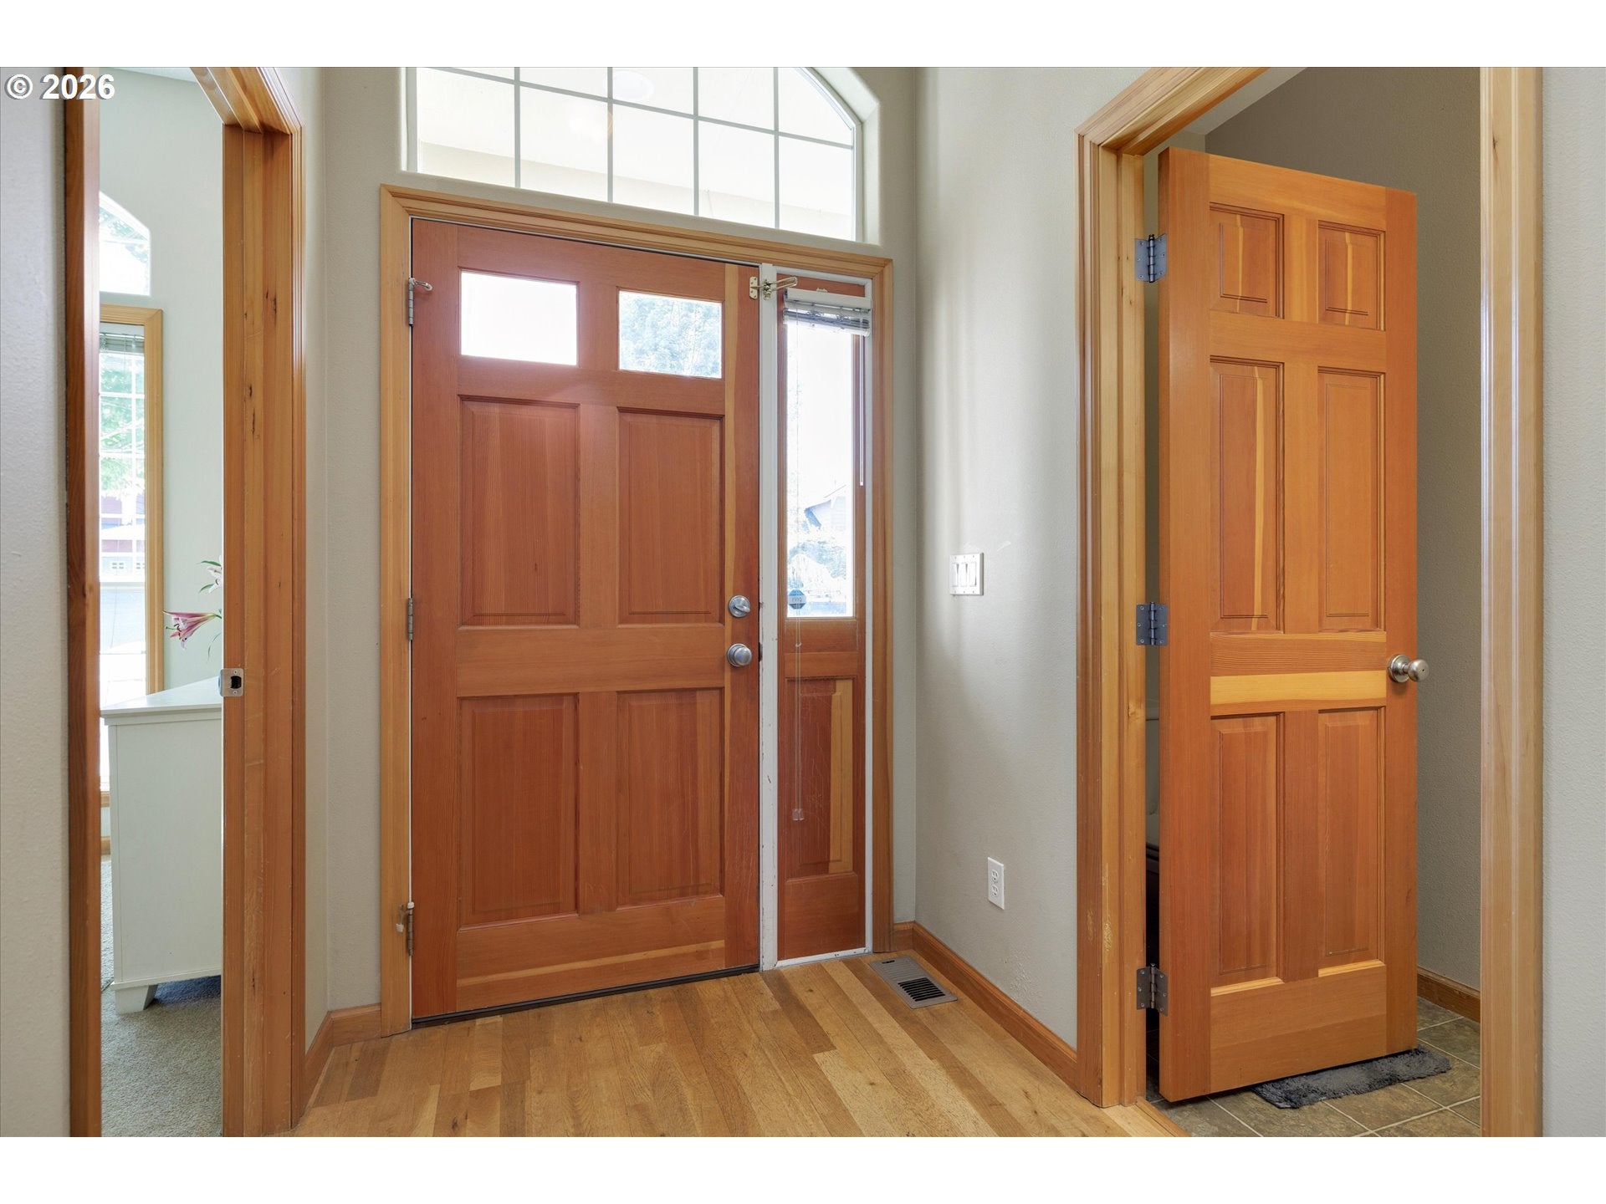
OPEN SATURDAY 8/29 11am-2pm! Custom-built and thoughtfully designed, this beautiful Canby home offers a spacious, flexible floor plan with desirable main-level living. The inviting great room features soaring vaulted ceilings, a cozy gas fireplace, custom built-ins, and sliding glass doors that fill the space with natural light. The open kitchen flows seamlessly into the living area and features a center island, gas range, built-in microwave, dishwasher, and pantry—perfect for everyday living and entertaining. The main-level primary suite offers a private retreat with an attached bath featuring double sinks and a walk-in closet. Also on the main level is a dedicated office or den, providing the perfect space for working from home, hobbies, or additional flex space. A convenient laundry room with utility sink completes the main floor. Upstairs, you'll find an impressively spacious second bedroom with its own full bathroom and walk-in closet—an ideal setup for guests, extended family, or a private second suite. A newer HVAC system adds comfort and efficiency year-round. Step outside to a large patio designed for BBQs, outdoor dining, and entertaining. The fully fenced backyard offers plenty of room to relax and includes a storage shed for added convenience. Thoughtful extras include exterior wiring for Christmas light plugs and wiring ready for a future hot tub. With its custom details, versatile layout, and wonderful indoor and outdoor living spaces, this Canby home has so muc
Interior Details
1617
2
2
Has Heating:
No
Heating Type:
N/A
Has Cooling:
No
Cooling Type:
N/A
Has Fuel:
No
Fuel Type:
N/A
Has Basement:
No
Basement Type:
N/A
Has Flooring:
No
Flooring Type:
N/A
Has Fireplace:
Yes
Fireplace Type:
N/A
Property Details
5267
No
No
Type:
N/A
Location:
N/A
Status:
N/A
Number of Spaces:
N/A
N/A
N/A
N/A
N/A
N/A
N/A
N/A
Construction Details
N/A
N/A
N/A
N/A
N/A
Tax History
Year
Amount
Land
Improvement
Percent Change
Assessment
2020
$4,405
$0
$0
--%
$253,703
2019
$4,195
$0
$0
--%
$246,314
2018
$4,101
$0
$0
--%
$239,140
2017
$3,997
$0
$0
--%
$232,175
2016
$3,864
$0
$0
--%
$225,413
2014
$3,624
$0
$0
--%
$212,474
2013
$3,525
$0
$0
--%
$206,285
2012
$3,413
$0
$0
--%
$200,277

Average Home Price in 97013
Nearby Properties
Zip Code
Price
Bed
Bath
Sqft
Lot
Sold Date
$544,237
$544,237
3 Beds
2 Baths
1,448 Sqft
7,338 Lot (sqft)
Sold 06/15/2026
$689,034
$689,034
3 Beds
2 Baths
1,845 Sqft
0 Lot (sqft)
Sold 10/13/2026
$659,900
$659,900
3 Beds
2 Baths
1,853 Sqft
0 Lot (sqft)
Sold 09/29/2026
$635,000
$635,000
3 Beds
2 Baths
1,850 Sqft
0 Lot (sqft)
Sold 10/13/2026
$547,752
$547,752
4 Beds
2.5 Baths
1,760 Sqft
5,803 Lot (sqft)
Sold 10/13/2026
$497,802
$497,802
3 Beds
2 Baths
1,474 Sqft
7,200 Lot (sqft)
Sold 10/18/2026
$499,000
$499,000
2 Beds
2 Baths
1,617 Sqft
5,267 Lot (sqft)
Sold 08/27/2026
$390,000
$390,000
4 Beds
2 Baths
1,716 Sqft
7,894 Lot (sqft)
Sold 10/18/2026
$599,000
$599,000
3 Beds
2 Baths
1,634 Sqft
9,638 Lot (sqft)
Sold 10/13/2026