
Member Features
Find Real Estate Bargain!
Full foreclosure details
Home value, equity and ownership info
Find homes priced below market
Get full access with a FREE Account
Already a member?
$413,997
Listing Price5beds
2baths
2,142sqft
8,015sqft lot
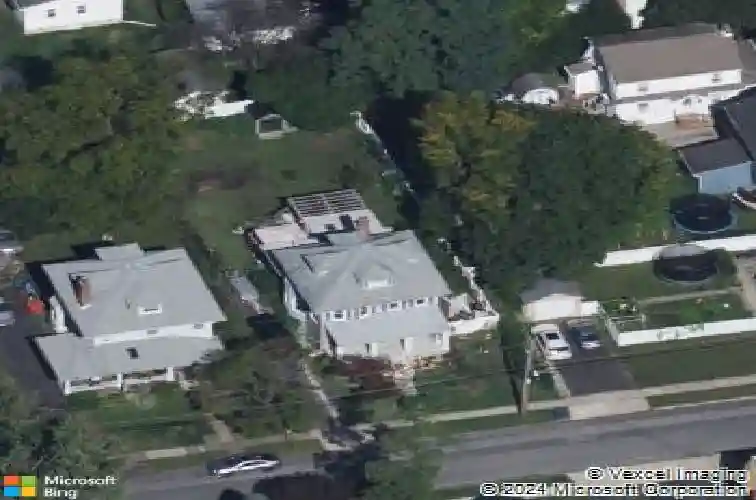
813 14th Ave, Prospect Park, PA 19076
Member Features
Find Real Estate Bargain!
Full foreclosure details
Home value, equity and ownership info
Find homes priced below market
Get full access with a FREE Account
Already a member?
For Sale
Off Market
Home type
Price / sqft
Year built
Home Details
Welcome to 813 14th Avenue, a spacious 5-bedroom, 2-bath single-family home offering charm, character, and incredible living space in the heart of Prospect Park. A welcoming front porch and fenced yard set the tone as you arrive. Inside, the living room features hardwood floors, crown molding, a bay window, and a ceiling fan with light. Just beyond, the sitting room continues the hardwood flooring and includes a brick-surround fireplace - a cozy spot to unwind. The dining room offers hardwood floors, crown molding, a ceiling fan with light, and chair rail with wainscoting - perfect for everyday meals or entertaining. At the back of the home, the kitchen and family room combine beautifully into an expansive gathering space. The kitchen impresses with vaulted ceilings featuring beams and skylights, granite countertops, pendant lighting, a ceiling fan, and French doors leading to the back deck. The adjacent family room offers skylights, a gas fireplace, built-in cabinetry, a ceiling fan, and French doors opening to a screened-in portion of the deck. Together, these spaces lead to a versatile outdoor oasis that includes both an open-air deck off the kitchen and a screened-in deck off the family room - creating the perfect setting for entertaining, dining outdoors, or relaxing comfortably throughout the seasons. A full bathroom with tile floors and a walk-in shower completes the main level. Upstairs, the second level includes four bedrooms, all with hardwood floors and ceiling fan
Interior Details
2142
5
2
Has Heating:
Yes
Heating Type:
Central
Has Cooling:
No
Cooling Type:
N/A
Has Fuel:
Yes
Fuel Type:
Gas
Has Basement:
No
Basement Type:
Full
Has Flooring:
No
Flooring Type:
N/A
Has Fireplace:
Yes
Fireplace Type:
N/A
Property Details
8015
Yes
Yes
Type:
N/A
Location:
N/A
Status:
N/A
Number of Spaces:
N/A
N/A
N/A
N/A
N/A
N/A
N/A
N/A
Construction Details
Old
Brick/stone (brick And/or Stone)
N/A
N/A
N/A
Tax History
Year
Amount
Land
Improvement
Percent Change
Assessment
2020
$5,731
$34,320
$75,360
--%
$109,680
2019
$5,723
$34,320
$75,360
--%
$109,680
2018
$5,621
$0
$0
--%
$109,680
2017
$5,499
$0
$0
--%
$109,680
2016
$5,391
$0
$0
--%
$109,680
2014
$5,227
$0
$0
--%
$109,680
2013
$5,046
$0
$0
--%
$109,680

Average Home Price in 19076
Nearby Properties
Zip Code
Price
Bed
Bath
Sqft
Lot
Sold Date
$420,000
3 Beds
1 Baths
2,038 Sqft
7,231 Lot (sqft)
Sold 09/23/2026
$326,633
5 Beds
1 Baths
1,910 Sqft
7,841 Lot (sqft)
Sold 08/20/2026
$450,000
$450,000
4 Beds
2 Baths
2,184 Sqft
7,013 Lot (sqft)
Sold 10/27/2026
$259,900
4 Beds
5 Baths
1,848 Sqft
5,401 Lot (sqft)
Sold 10/13/2026
$478,666
$478,666
4 Beds
1.5 Baths
2,112 Sqft
5,968 Lot (sqft)
Sold 10/27/2026
$413,997
5 Beds
2 Baths
2,142 Sqft
8,015 Lot (sqft)
Sold 10/27/2026
$351,843
4 Beds
2.5 Baths
1,876 Sqft
7,884 Lot (sqft)
Sold NaN/NaN/NaN
$410,000
4 Beds
2 Baths
2,291 Sqft
7,536 Lot (sqft)
Sold 10/13/2026
$569,000
5 Beds
3 Baths
2,016 Sqft
42,689 Lot (sqft)
Sold 10/26/2026




