Member Features
Find Real Estate Bargain!
Full foreclosure details
Home value, equity and ownership info
Find homes priced below market
Get full access with a FREE Account
Already a member?
$429,244
Listing Price3beds
3baths
2,088sqft
4,590sqft lot
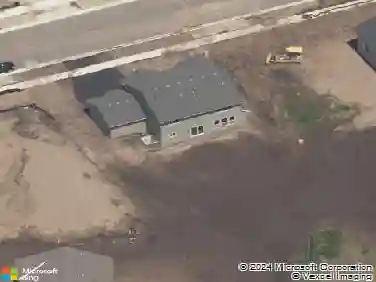
1104 149th Street W, Rosemount, MN 55068
Member Features
Find Real Estate Bargain!
Full foreclosure details
Home value, equity and ownership info
Find homes priced below market
Get full access with a FREE Account
Already a member?
For Sale
Off Market
Home type
Price / sqft
Year built
Home Details
Achieve the lifestyle youve been dreaming of in the new spacious Inglewood home plan by David Weekley Homes. This is a large corner home site with an extra 5' of garage space. The home windows gather southern sunlight which you will enjoy all day. Begin and end each day in the perfect paradise of your Owners Retreat, which provides a spa-inspired bathroom with luxury walk-in closet. Explore your interior design skills in the glamorous open-concept family and dining areas. The chefs kitchen offers ample room for storage, meal prep, and presentation. The secondary bedrooms are well sized with ample closets, plenty of privacy, and wonderful places for unique personalities to make their own. Come experience the difference in quality and service that you will find at David Weekley Homes.
Interior Details
2088
3
3
Has Heating:
No
Heating Type:
N/A
Has Cooling:
No
Cooling Type:
N/A
Has Fuel:
No
Fuel Type:
N/A
Has Basement:
No
Basement Type:
N/A
Has Flooring:
No
Flooring Type:
N/A
Has Fireplace:
Yes
Fireplace Type:
N/A
Property Details
4590
No
No
Type:
Garage, Attached
Location:
N/A
Status:
N/A
Number of Spaces:
0
N/A
N/A
N/A
N/A
N/A
N/A
N/A
Construction Details
Multifamily
N/A
N/A
N/A
N/A
Tax History
Year
Amount
Land
Improvement
Percent Change
Assessment

Average Home Price in 55068
Nearby Properties
Zip Code
Price
Bed
Bath
Sqft
Lot
Sold Date
$711,651
$711,651
2 Beds
2 Baths
1,887 Sqft
7,703 Lot (sqft)
Sold 09/12/2026
$430,145
4 Beds
2.5 Baths
2,023 Sqft
5,851 Lot (sqft)
Sold 09/01/2026
$509,298
$509,298
3 Beds
2 Baths
1,910 Sqft
6,367 Lot (sqft)
Sold 06/09/2026
$480,374
$480,374
4 Beds
2.5 Baths
2,401 Sqft
3,754 Lot (sqft)
Sold 10/26/2026
$545,000
$545,000
3 Beds
3 Baths
2,267 Sqft
6,180 Lot (sqft)
Sold 10/13/2026
$427,170
$427,170
3 Beds
3 Baths
2,093 Sqft
3,435 Lot (sqft)
Sold 10/05/2026
$563,690
$563,690
2 Beds
2 Baths
1,804 Sqft
5,999 Lot (sqft)
Sold 10/13/2026
$479,478
$479,478
4 Beds
3 Baths
2,127 Sqft
3,435 Lot (sqft)
Sold 09/29/2026
$410,951
$410,951
3 Beds
3 Baths
2,084 Sqft
3,434 Lot (sqft)
Sold 09/29/2026