Member Features
Find Real Estate Bargain!
Full foreclosure details
Home value, equity and ownership info
Find homes priced below market
Get full access with a FREE Account
Already a member?
$440,000
Listing Price4beds
3baths
1,588sqft
12,740sqft lot
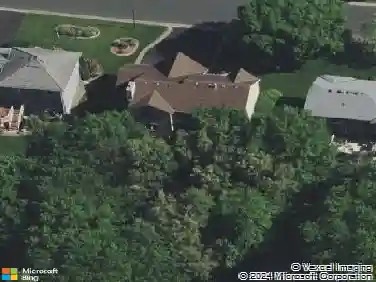
3465 146th Street W, Rosemount, MN 55068
Member Features
Find Real Estate Bargain!
Full foreclosure details
Home value, equity and ownership info
Find homes priced below market
Get full access with a FREE Account
Already a member?
For Sale
Off Market
Home type
Price / sqft
Year built
Home Details
Want all the work done for you? Here you go! Beautiful rambler style home w/ 3 BR on the main level, main level remodeled full bath and private remodeled master half bath. Beautiful new flooring throughout. Tons of flexible living spaces! Lower level completely created and designed by seller as HUGE entertaining space w/ built in entertainment center, dry bar, space for games of all kinds, New lower level bedroom with new egress window and remodeled lower level 3/4 bath perfect for guests or teen suite! Very generously sized new laundry room. Still lots of room for storage or a work out space. Covered patio just outside the kitchen makes year round grilling a breeze. Overflow into the fully fenced yard for games, play and pets. Includes New 8x12 shed. Oh! Can't forget 196 schools, sidewalks, nearby parks and shopping. New roof, too! Ask your agent to print you the Property Improvement supplement!
Interior Details
1588
4
3
Has Heating:
No
Heating Type:
N/A
Has Cooling:
No
Cooling Type:
N/A
Has Fuel:
No
Fuel Type:
N/A
Has Basement:
No
Basement Type:
N/A
Has Flooring:
No
Flooring Type:
N/A
Has Fireplace:
Yes
Fireplace Type:
N/A
Property Details
12740
No
No
Type:
Garage, Attached
Location:
N/A
Status:
N/A
Number of Spaces:
2
N/A
N/A
N/A
N/A
N/A
N/A
N/A
Construction Details
N/A
N/A
N/A
N/A
N/A
Tax History
Year
Amount
Land
Improvement
Percent Change
Assessment
2020
$3,664
$56,335
$214,132
--%
$270,467
2019
$2,821
$52,855
$187,637
--%
$240,492
2018
$2,850
$50,226
$184,162
--%
$234,388
2017
$2,800
$48,278
$171,395
--%
$219,673
2016
$2,722
$46,219
$153,725
--%
$199,944
2014
$2,308
$39,035
$123,849
--%
$162,884
2013
$2,241
$37,615
$119,274
--%
$156,889
2011
$2,399
$39,829
$122,946
--%
$162,775

Average Home Price in 55068
Nearby Properties
Zip Code
Price
Bed
Bath
Sqft
Lot
Sold Date
$386,017
$386,017
3 Beds
2 Baths
1,494 Sqft
11,308 Lot (sqft)
Sold 10/02/2026
$365,012
$365,012
3 Beds
2 Baths
1,594 Sqft
11,308 Lot (sqft)
Sold 09/03/2026
$372,132
4 Beds
2 Baths
1,491 Sqft
10,003 Lot (sqft)
Sold 10/26/2026
$440,000
$440,000
4 Beds
3 Baths
1,588 Sqft
12,740 Lot (sqft)
Sold 10/26/2026
$360,453
3 Beds
1.5 Baths
1,781 Sqft
8,950 Lot (sqft)
Sold 10/27/2026
$335,154
$335,154
2 Beds
2 Baths
1,556 Sqft
7,872 Lot (sqft)
Sold 10/27/2026
$387,078
$387,078
3 Beds
2 Baths
1,806 Sqft
12,238 Lot (sqft)
Sold 10/26/2026
$300,000
$300,000
3 Beds
2 Baths
1,616 Sqft
8,592 Lot (sqft)
Sold 10/05/2026
$385,000
4 Beds
2 Baths
1,440 Sqft
13,160 Lot (sqft)
Sold 10/13/2026