Member Features
Find Real Estate Bargain!
Full foreclosure details
Home value, equity and ownership info
Find homes priced below market
Get full access with a FREE Account
Already a member?
$629,900
Listing Price4beds
3baths
1,924sqft
19,498sqft lot

3931 146th Ln Nw, Andover, MN 55304
Member Features
Find Real Estate Bargain!
Full foreclosure details
Home value, equity and ownership info
Find homes priced below market
Get full access with a FREE Account
Already a member?
For Sale
Off Market
Home type
Price / sqft
Year built
Home Details
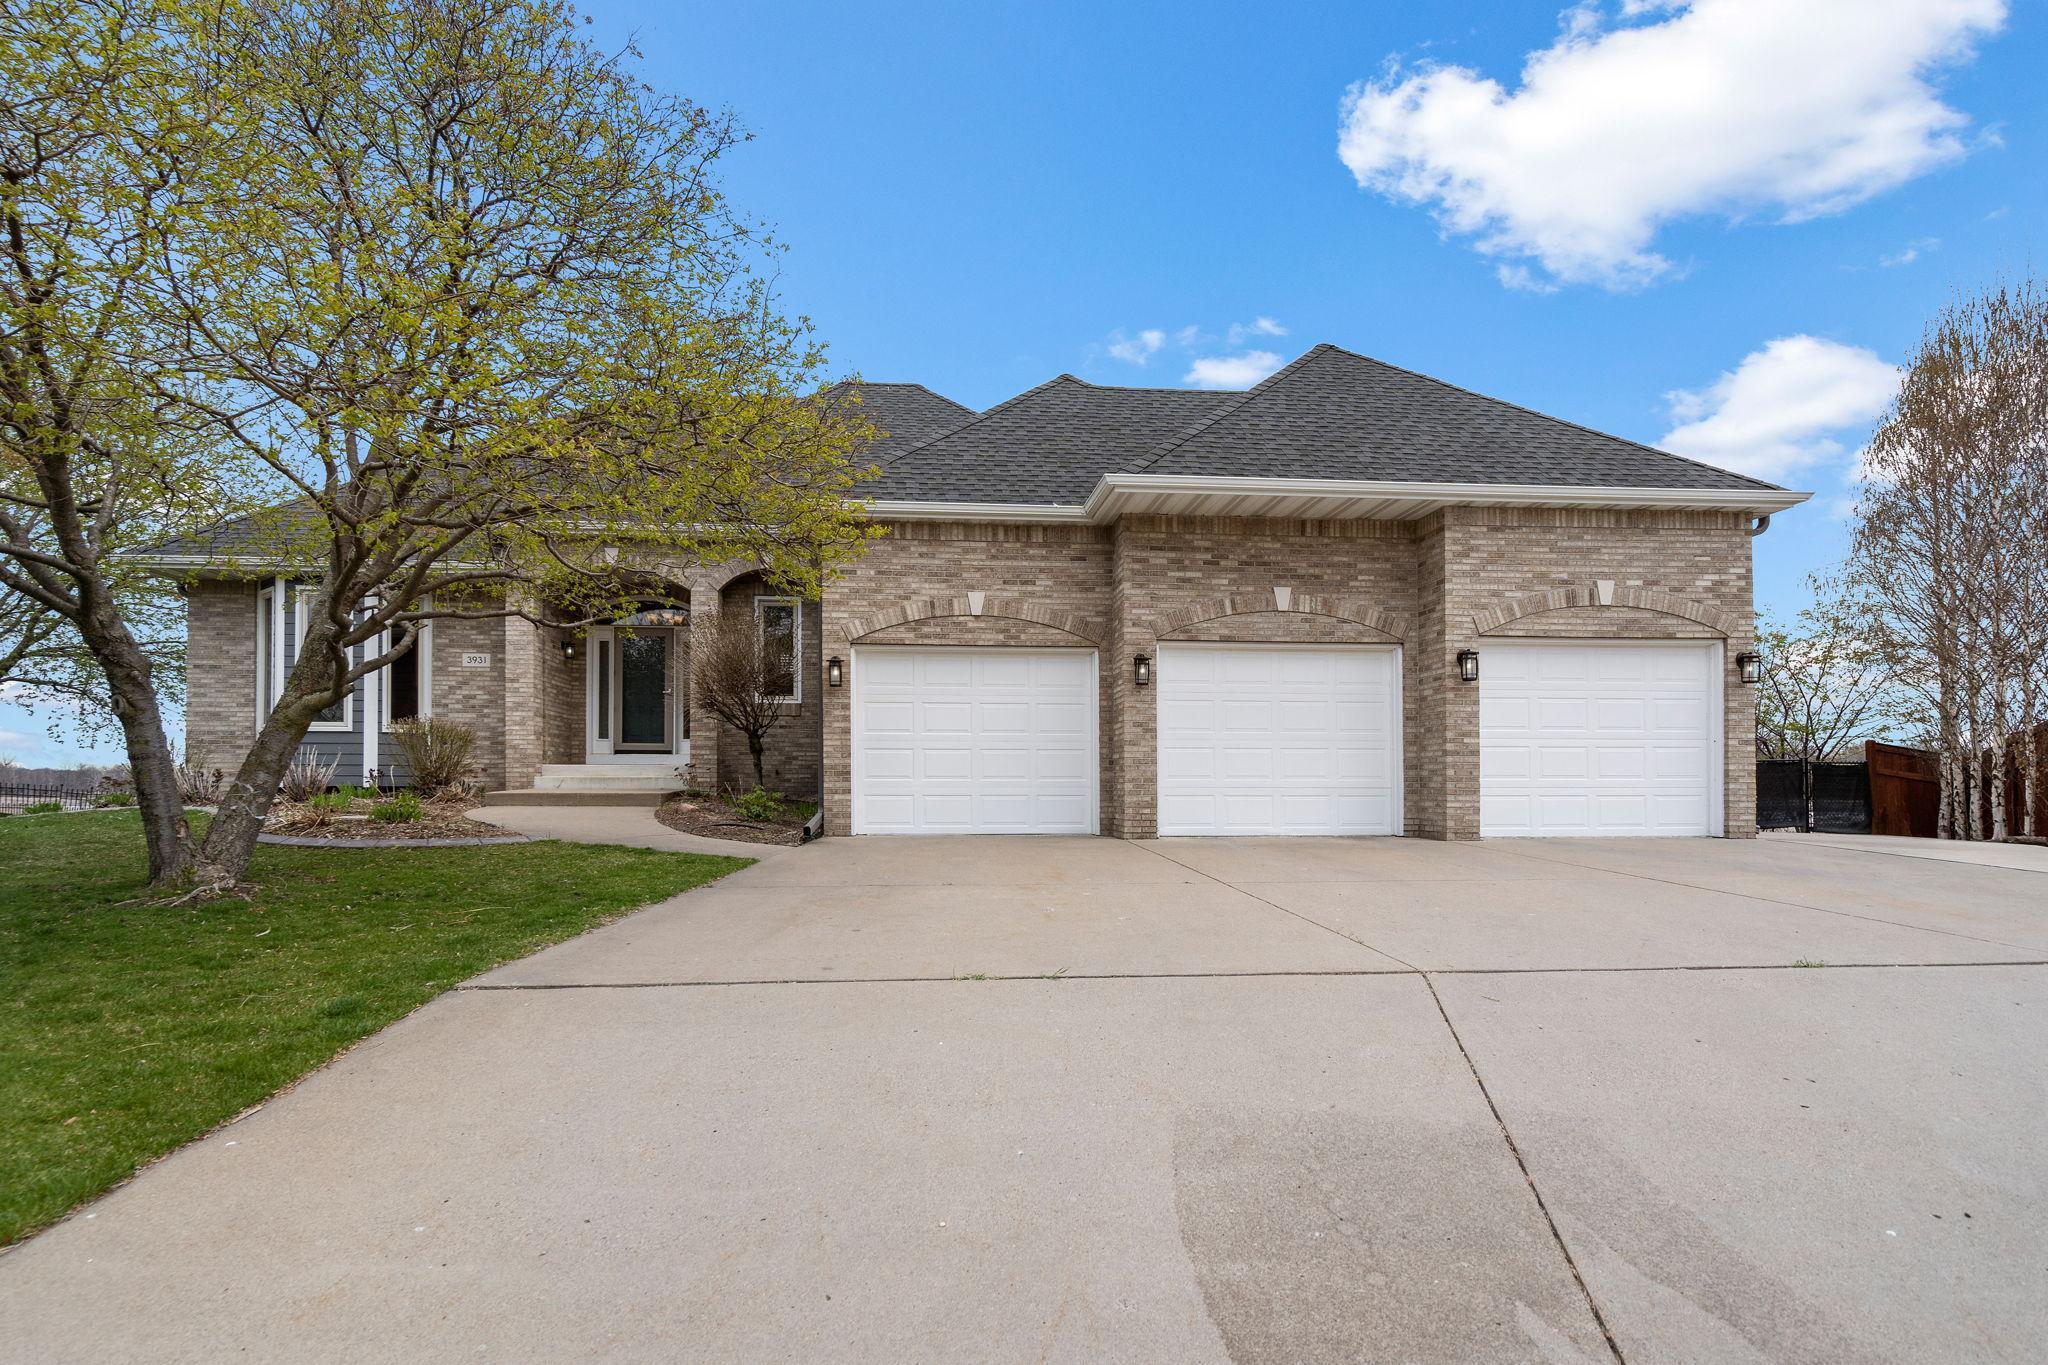
Wow- this custom walkout rambler has a fabulous cul-de-sac location in a great neighborhood! COMPARE with new construction-way more finished footage and features plus a remarkable lot here! Plus it is landscaped and move-in ready! The panoramic views of Round Lake and wildlife are incredible from across the entire rear of this home and deck! There are beautiful hardwood floors, new carpeting, custom vaulted ceilings, and bays++ The center island kitchen has a breakfast bar, lots of cabinetry and pantry space, double ovens, solid surface counters and stainless appliances.The primary bedroom a walk-in closet, a bay with views, a dramatic ceiling, and a bath with a whirlpool tub and a separate shower. There are 2 sunny bayed parlor areas with gas fireplaces, and the walkout lower level has a 2nd family room with a wet bar with refrig, + an office area. There is a 2nd laundry area making this home perfect for an IN-LAW set up! The fenced yard, deck and patio are wonderful! The roof shingles and siding (LP Smart Siding are newer! Note the 3 car garage+ parking pad. Nearby Kelsey Round Lake Park has nature trails for hiking or jogging! Andover Schools Too!
Interior Details
1924
4
3
Has Heating:
Yes
Heating Type:
Forced Air With Air Conditioning
Has Cooling:
Yes
Cooling Type:
Central
Has Fuel:
No
Fuel Type:
N/A
Has Basement:
No
Basement Type:
Basement (unspecified)
Has Flooring:
No
Flooring Type:
Carpet
Has Fireplace:
Yes
Fireplace Type:
N/A
Property Details
19498
No
No
Type:
Driveway
Location:
N/A
Status:
N/A
Number of Spaces:
0
N/A
N/A
N/A
N/A
N/A
N/A
N/A
Construction Details
N/A
Aluminum/vinyl
N/A
Hip
Composition Shingle
Tax History
Year
Amount
Land
Improvement
Percent Change
Assessment
2019
$4,228
$0
$0
--%
$0
2018
$4,302
$80,462
$282,110
--%
$362,572
2017
$3,943
$72,500
$258,353
--%
$330,853
2016
$4,033
$75,323
$246,483
--%
$321,806
2015
$3,898
$72,502
$241,674
--%
$314,176
2011
$4,573
$61,404
$268,141
--%
$329,545

Average Home Price in 55304
Nearby Properties
Zip Code
Price
Bed
Bath
Sqft
Lot
Sold Date
$429,900
$429,900
4 Beds
3 Baths
1,970 Sqft
11,480 Lot (sqft)
Sold 09/29/2026
$437,495
$437,495
5 Beds
2 Baths
1,819 Sqft
14,552 Lot (sqft)
Sold 10/05/2026
$410,000
$410,000
3 Beds
2 Baths
1,692 Sqft
13,233 Lot (sqft)
Sold 09/29/2026
$629,900
$629,900
4 Beds
3 Baths
1,924 Sqft
19,498 Lot (sqft)
Sold 10/05/2026