Member Features
Find Real Estate Bargain!
Full foreclosure details
Home value, equity and ownership info
Find homes priced below market
Get full access with a FREE Account
Already a member?
$785,000
Listing Price4beds
3baths
3,080sqft
15,784sqft lot
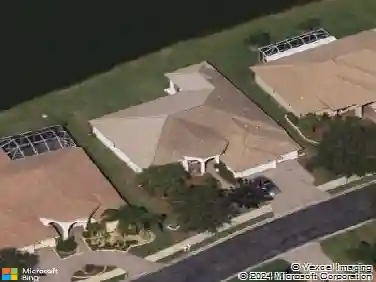
1055 145th Street Cir Ne, Bradenton, FL 34212
Member Features
Find Real Estate Bargain!
Full foreclosure details
Home value, equity and ownership info
Find homes priced below market
Get full access with a FREE Account
Already a member?
For Sale
Off Market
Home type
Price / sqft
Year built
Home Details
Welcome to this beautifully maintained pool home located in a small gated community with no CDD fees and low HOA. Built just 8 years ago, this spacious residence sits on an oversized homesite and offers over 3,000 sq ft of well-designed living space, including a den/office and a large bonus room perfect for working from home or entertaining.nnInside, youll find elegant touches throughout, including plank tile, crown moulding, quartz countertops, and 10-foot ceilings. The open-concept kitchen and living areas flow effortlessly out to a screened-in saltwater heated pool and extra large fenced backyard, ideal for relaxing or hosting gatherings.nnOther standout features include a tile roof, three car garage, paver walk ways, curb it surrounding the upgraded landscaping, and ample natural light throughout. All of this is nestled in a peaceful, private community just minutes from top-rated schools, shopping, and dining.nnDont miss the opportunity to own this exceptional home schedule your private showing today!
Interior Details
3080
4
3
Has Heating:
Yes
Heating Type:
Central
Has Cooling:
Yes
Cooling Type:
Central
Has Fuel:
No
Fuel Type:
N/A
Has Basement:
No
Basement Type:
No Basement
Has Flooring:
No
Flooring Type:
N/A
Has Fireplace:
Yes
Fireplace Type:
N/A
Property Details
15784
No
No
Type:
Garage, Attached
Location:
N/A
Status:
N/A
Number of Spaces:
3
No
No
No
No
Yes
No
No
Construction Details
N/A
Stucco
N/A
Gable/hip
Concrete
Tax History
Year
Amount
Land
Improvement
Percent Change
Assessment
2020
$4,989
$0
$0
--%
$345,839
2019
$4,925
$0
$0
--%
$338,064
2017
$903
$0
$0
--%
$331,761
2017
$903
$60,000
$0
--%
$60,000
2016
$954
$62,000
$0
--%
$62,000
2014
$156
$0
$0
--%
$9,414

Average Home Price in 34212
Nearby Properties
Zip Code
Price
Bed
Bath
Sqft
Lot
Sold Date
$593,715
$593,715
4 Beds
3 Baths
2,719 Sqft
22,000 Lot (sqft)
Sold 05/20/2026
$599,900
4 Beds
3 Baths
2,811 Sqft
7,086 Lot (sqft)
Sold 09/29/2026
$748,843
5 Beds
4 Baths
3,137 Sqft
10,312 Lot (sqft)
Sold 10/26/2026
$772,041
3 Beds
3 Baths
2,711 Sqft
14,704 Lot (sqft)
Sold 10/27/2026
$789,000
4 Beds
4 Baths
3,173 Sqft
15,851 Lot (sqft)
Sold 10/13/2026
$728,124
4 Beds
3 Baths
2,982 Sqft
18,184 Lot (sqft)
Sold 10/27/2026
$840,000
4 Beds
3 Baths
2,978 Sqft
15,738 Lot (sqft)
Sold 10/26/2026
$850,000
3 Beds
3 Baths
2,787 Sqft
14,704 Lot (sqft)
Sold 10/26/2026
$785,000
4 Beds
3 Baths
3,080 Sqft
15,784 Lot (sqft)
Sold 10/26/2026