Member Features
Find Real Estate Bargain!
Full foreclosure details
Home value, equity and ownership info
Find homes priced below market
Get full access with a FREE Account
Already a member?
$354,903
Listing Price4beds
2baths
1,950sqft
7,800sqft lot
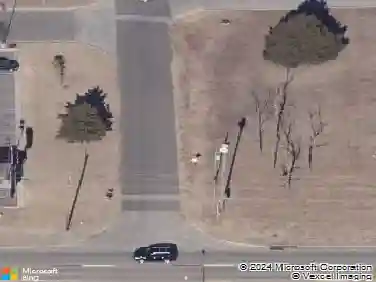
12909 145th St, Piedmont, OK 73078
Member Features
Find Real Estate Bargain!
Full foreclosure details
Home value, equity and ownership info
Find homes priced below market
Get full access with a FREE Account
Already a member?
For Sale
Off Market
Home type
Price / sqft
Year built
Home Details
Enjoy a special introductory rate of 4.25% on select move in ready homes through our partnering lender, Great Plains Bank Home Lending. The Daisy floor plan is a stunning representation of modern comfort and functionality, offering a single-story home with an impressive 1950 square feet of living space. Boasting a thoughtful design, this residence features four spacious bedrooms and two well-appointed bathrooms, providing ample room for families or individuals seeking both privacy and shared spaces. As you step inside, youll be greeted by an open and inviting layout, seamlessly connecting the living, dining, and kitchen areas. The kitchen is a chefs delight, equipped with high-end appliances and a central island that doubles as a breakfast bar. Large windows throughout the home flood the living spaces with natural light, creating an airy and bright atmosphere. One notable feature of the Daisy floor plan is the tandem three-car garage, providing not only ample parking space but also room for storage or a potential workshop area. This practical addition reflects the commitment to meeting the diverse needs of homeowners. Designed with a focus on both aesthetics and functionality, the Daisy floor plan embodies modern living, offering a harmonious blend of comfort and style within a spacious and well-appointed single-story home.
Interior Details
1950
4
2
Has Heating:
Yes
Heating Type:
Forced Air With Air Conditioning
Has Cooling:
Yes
Cooling Type:
Central
Has Fuel:
No
Fuel Type:
N/A
Has Basement:
No
Basement Type:
N/A
Has Flooring:
No
Flooring Type:
N/A
Has Fireplace:
Yes
Fireplace Type:
N/A
Property Details
7800
No
No
Type:
N/A
Location:
N/A
Status:
N/A
Number of Spaces:
N/A
No
No
No
No
Yes
No
No
Construction Details
N/A
Brick/stone (brick And/or Stone)
N/A
N/A
Composition Shingle
Tax History
Year
Amount
Land
Improvement
Percent Change
Assessment

Average Home Price in 73078
Nearby Properties
Zip Code
Price
Bed
Bath
Sqft
Lot
Sold Date
$263,200
4 Beds
2 Baths
1,818 Sqft
5,991 Lot (sqft)
Sold 09/16/2026
$389,903
4 Beds
3 Baths
2,147 Sqft
8,156 Lot (sqft)
Sold 10/13/2026
$389,903
4 Beds
3 Baths
2,147 Sqft
7,799 Lot (sqft)
Sold 10/13/2026
$354,903
$354,903
4 Beds
2 Baths
1,950 Sqft
7,800 Lot (sqft)
Sold 10/13/2026
$379,730
$379,730
4 Beds
2 Baths
1,970 Sqft
8,950 Lot (sqft)
Sold 10/13/2026
$299,000
4 Beds
2 Baths
2,105 Sqft
5,974 Lot (sqft)
Sold 10/13/2026
$263,820
$263,820
4 Beds
2 Baths
1,796 Sqft
0 Lot (sqft)
Sold 10/13/2026
$260,360
4 Beds
2 Baths
1,796 Sqft
0 Lot (sqft)
Sold 10/13/2026
$277,190
$277,190
4 Beds
2 Baths
2,031 Sqft
0 Lot (sqft)
Sold 10/13/2026