Member Features
Find Real Estate Bargain!
Full foreclosure details
Home value, equity and ownership info
Find homes priced below market
Get full access with a FREE Account
Already a member?
$448,884
Listing Price4beds
3baths
2,845sqft
13,199sqft lot
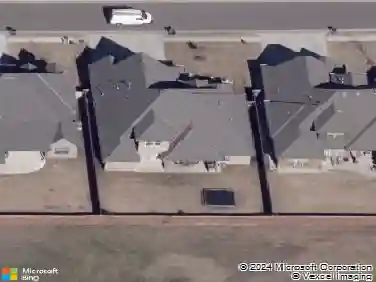
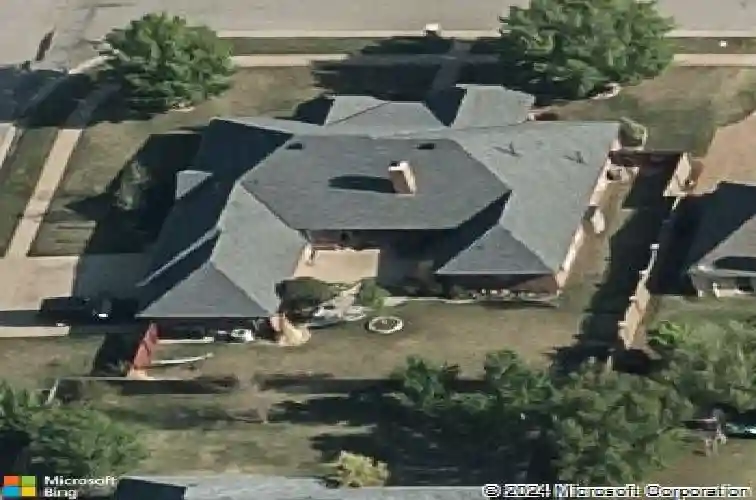
1532 Nw 144th St, Edmond, OK 73013
Member Features
Find Real Estate Bargain!
Full foreclosure details
Home value, equity and ownership info
Find homes priced below market
Get full access with a FREE Account
Already a member?
For Sale
Home type
Price / sqft
Year built
Home Details
Designer-perfect, move-in ready single-story 4BR/3BA home, 2,845 sq ft (m/l) on a prime corner lot in the south Edmond Brasswood community. You will love the floorplan with its split-bedroom design featuring two bedrooms on each side of the home-ideal for flexible living, guests, or multi-generational needs! The spacious primary suite offers a tall, coffered ceiling, dual walk-in closets, dual vanities, a jetted tub, and a walk-in shower. High ceilings throughout home enhance its spacious layout, including a large living room with a vaulted ceiling, and beautiful gas fireplace, formal dining, and a second living/study/flex space. The kitchen includes granite countertops, abundant storage, a breakfast bar, a gas cooktop, double ovens, and stainless appliances. The fridge, washer, and dryer can all remain with home. Upgrades/additional features: 2024 roof, newer, true slate tile flooring and carpet, new paint, custom blinds, hard-wired internet for maximum connectivity in 4 rooms, five surveillance cameras accessible from your smartphone, professional landscaping, private backyard retreat, and 3-car garage. Brasswood is an active community with its holiday events, pool, playground, basketball court, and baseball/soccer sports field. This prime south Edmond location is near shopping, dining, and highways.
Interior Details
2845
4
3
Has Heating:
Yes
Heating Type:
Central
Has Cooling:
Yes
Cooling Type:
Central
Has Fuel:
No
Fuel Type:
N/A
Has Basement:
No
Basement Type:
N/A
Has Flooring:
No
Flooring Type:
N/A
Has Fireplace:
Yes
Fireplace Type:
N/A
Property Details
13199
No
No
Type:
Garage, Attached
Location:
N/A
Status:
N/A
Number of Spaces:
2
No
No
No
No
Yes
No
No
Construction Details
Ranch
Combination
N/A
Hip
Composition Shingle
Tax History
Year
Amount
Land
Improvement
Percent Change
Assessment
2020
$3,868
$6,200
$25,865
--%
$32,065
2019
$3,896
$6,200
$25,920
--%
$32,120
2018
$3,779
$6,200
$24,765
--%
$30,965
2017
$3,789
$6,388
$24,851
--%
$31,239
2016
$3,729
$6,388
$24,521
--%
$30,909
2014
$3,605
$6,328
$23,462
--%
$29,790
2013
$3,455
$6,539
$21,833
--%
$28,372
2012
$3,300
$6,776
$20,245
--%
$27,021

Average Home Price in 73013
Nearby Properties
Zip Code
Price
Bed
Bath
Sqft
Lot
Sold Date
$380,958
$380,958
4 Beds
3 Baths
2,511 Sqft
9,714 Lot (sqft)
Sold 10/20/2026
$436,368
$436,368
4 Beds
3 Baths
2,925 Sqft
10,629 Lot (sqft)
Sold 09/23/2026
$354,119
$354,119
4 Beds
3 Baths
2,547 Sqft
10,193 Lot (sqft)
Sold 06/17/2026
$377,487
$377,487
4 Beds
3 Baths
2,425 Sqft
10,803 Lot (sqft)
Sold 05/29/2026
$405,033
$405,033
4 Beds
3 Baths
2,746 Sqft
12,894 Lot (sqft)
Sold 05/27/2026
$346,792
$346,792
3 Beds
2.5 Baths
2,919 Sqft
13,504 Lot (sqft)
Sold 10/26/2026
$369,777
$369,777
4 Beds
3 Baths
3,116 Sqft
10,193 Lot (sqft)
Sold 10/27/2026
$314,414
$314,414
4 Beds
2.5 Baths
2,923 Sqft
11,238 Lot (sqft)
Sold 10/26/2026
$399,000
$399,000
4 Beds
3 Baths
3,008 Sqft
10,367 Lot (sqft)
Sold 10/13/2026