Member Features
Find Real Estate Bargain!
Full foreclosure details
Home value, equity and ownership info
Find homes priced below market
Get full access with a FREE Account
Already a member?
$281,930
Listing Price--beds
2baths
1,478sqft
23,348sqft lot
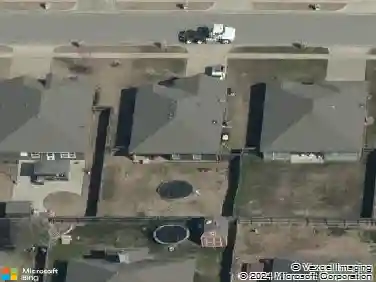
6562 E 144th Street N, Collinsville, OK 74021
Member Features
Find Real Estate Bargain!
Full foreclosure details
Home value, equity and ownership info
Find homes priced below market
Get full access with a FREE Account
Already a member?
For Sale
Off Market
Home type
Price / sqft
Year built
Home Details
Back on the market-buyer lost financing. All TRR work completed, priced at appraisal & ready for the next owner.nnCharming 1-Owner Home on Over Half an Acre in Copper Mill!nPride of ownership shows throughout this beautifully maintained 3-bedroom, 2-bath home situated on a spacious lot in the desirable Copper Mill community?part of the sought-after Collinsville School District.nnInside, you?ll find a bright, welcoming layout with fresh interior paint, a new water heater, and a roof that?s just one year old, giving you peace of mind for years to come. The home sits on more than half an acre, offering plenty of room to relax, garden, or even add a workshop or storage building if desired.nnEnjoy the perfect balance of small-town comfort and convenience?located just minutes from shopping, dining, and Highway 75 for an easy commute to Tulsa and surrounding areas.nnThis well-cared-for property is move-in ready and waiting for its next owner!
Interior Details
1478
N/A
2
Has Heating:
Yes
Heating Type:
Central
Has Cooling:
Yes
Cooling Type:
Central
Has Fuel:
No
Fuel Type:
N/A
Has Basement:
No
Basement Type:
Partial
Has Flooring:
No
Flooring Type:
N/A
Has Fireplace:
Yes
Fireplace Type:
N/A
Property Details
23348
No
No
Type:
Garage, Attached
Location:
N/A
Status:
N/A
Number of Spaces:
2
No
No
No
No
Yes
No
No
Construction Details
Ranch
Brick
N/A
Gable/hip
Asphalt
Tax History
Year
Amount
Land
Improvement
Percent Change
Assessment
2019
$1,920
$3,614
$14,086
--%
$17,700
2019
$1,920
$3,442
$13,415
--%
$16,857
2018
$1,848
$3,278
$12,776
--%
$16,054
2017
$1,728
$3,740
$11,550
--%
$15,290
2016
$1,690
$3,740
$11,550
--%
$15,290
2014
$1,663
$3,740
$11,550
--%
$15,290
2013
$1,659
$3,740
$11,550
--%
$15,290
2012
$1,638
$3,740
$11,550
--%
$15,290

Average Home Price in 74021
Nearby Properties
Zip Code
Price
Bed
Bath
Sqft
Lot
Sold Date
$236,466
-- Beds
2 Baths
1,326 Sqft
7,187 Lot (sqft)
Sold 09/16/2026
$241,347
-- Beds
2 Baths
1,347 Sqft
8,407 Lot (sqft)
Sold 06/10/2026
$250,622
-- Beds
2 Baths
1,610 Sqft
7,187 Lot (sqft)
Sold 10/13/2026
$240,144
-- Beds
2 Baths
1,335 Sqft
7,187 Lot (sqft)
Sold 10/13/2026
$252,163
-- Beds
2 Baths
1,479 Sqft
8,276 Lot (sqft)
Sold 10/13/2026
$252,660
-- Beds
2 Baths
1,498 Sqft
9,409 Lot (sqft)
Sold 10/18/2026
$281,930
$281,930
-- Beds
2 Baths
1,478 Sqft
23,348 Lot (sqft)
Sold 10/13/2026
$332,630
-- Beds
2 Baths
1,656 Sqft
21,824 Lot (sqft)
Sold 10/18/2026