Member Features
Find Real Estate Bargain!
Full foreclosure details
Home value, equity and ownership info
Find homes priced below market
Get full access with a FREE Account
Already a member?
$339,900
Listing Price4beds
2baths
1,723sqft
8,593sqft lot

9913 Nw 143rd St, Yukon, OK 73099
Member Features
Find Real Estate Bargain!
Full foreclosure details
Home value, equity and ownership info
Find homes priced below market
Get full access with a FREE Account
Already a member?
For Sale
Off Market
Home type
Price / sqft
Year built
Home Details
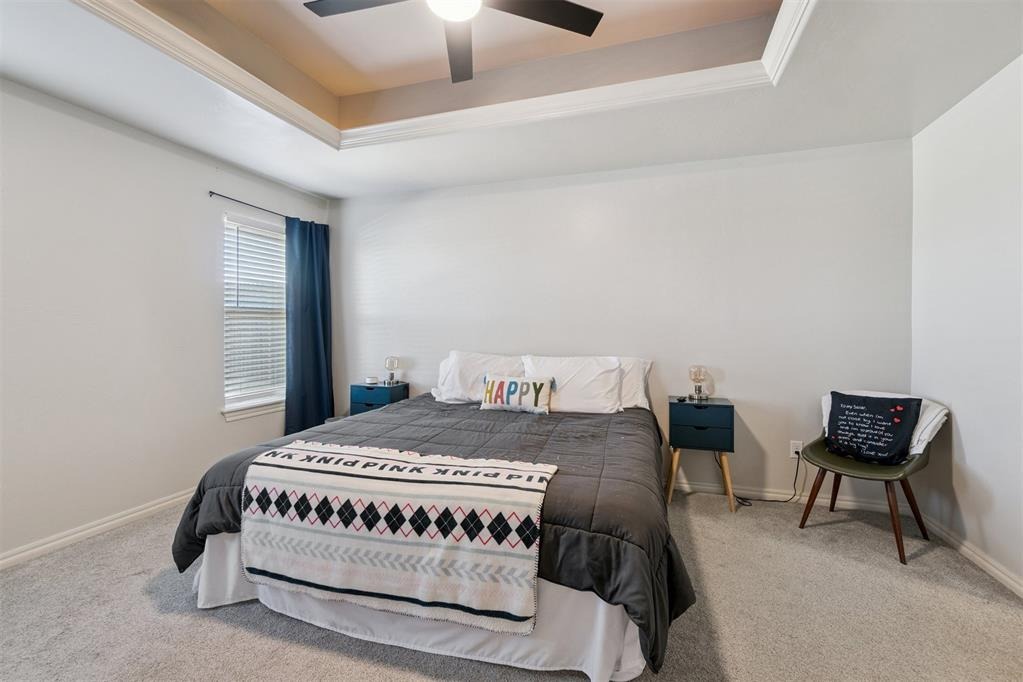
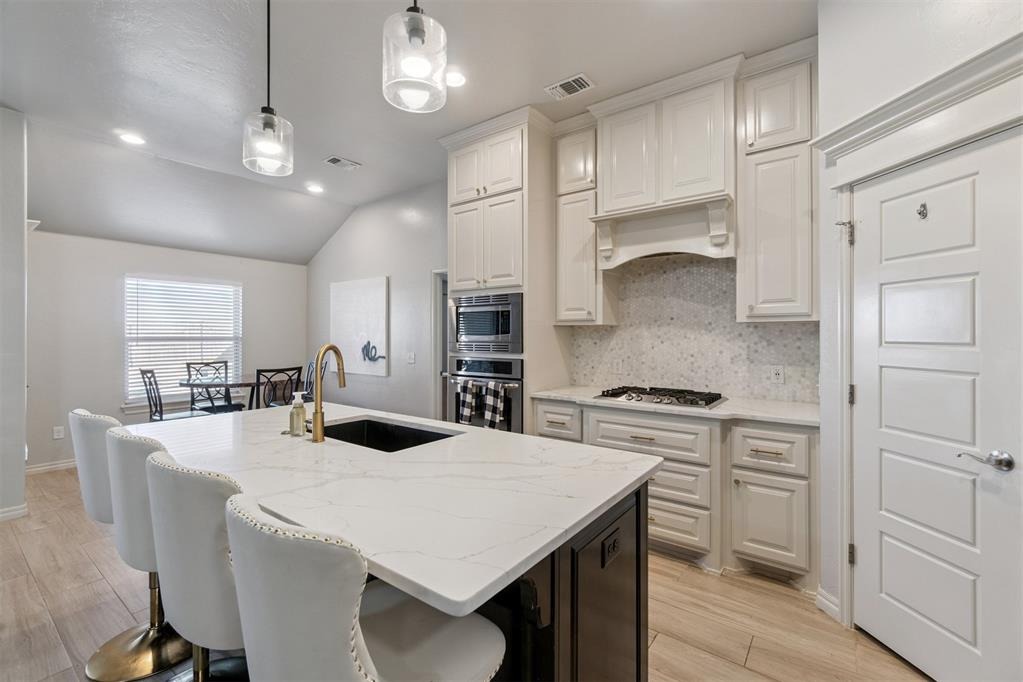
(Recent updates: New roof and new inground pool liner) Beautifully updated 4-bedroom, 2-bath home built in 2017. Thoughtfully refreshed inside and out, this home showcases modern finishes that create a refined, upscale feel. The open-concept kitchen flows seamlessly into the living area, making it ideal for entertaining. Gourmet stainless steel appliances and an oversized center island offer both a luxurious statement and everyday functionality. Wood-look tile runs throughout the main living areas, complemented by newly installed marble-style quartzite countertops replacing the original granite. Recent updates include new light fixtures along with fresh interior and exterior paint. For added peace of mind, the home is equipped with a storm shelter and security system. Step outside to enjoy the recently added in-ground pool with ample space for backyard entertaining. Located in a highly desirable community, this exceptional property offers outstanding value and is a rare opportunity you wont want to miss.
Interior Details
1723
4
2
Has Heating:
Yes
Heating Type:
Forced Air With Air Conditioning
Has Cooling:
Yes
Cooling Type:
Central
Has Fuel:
No
Fuel Type:
N/A
Has Basement:
No
Basement Type:
N/A
Has Flooring:
No
Flooring Type:
N/A
Has Fireplace:
Yes
Fireplace Type:
N/A
Property Details
8593
No
No
Type:
Garage, Attached
Location:
N/A
Status:
N/A
Number of Spaces:
2
No
No
No
No
No
No
No
Construction Details
N/A
Brick/stone (brick And/or Stone)
N/A
N/A
Composition Shingle
Tax History
Year
Amount
Land
Improvement
Percent Change
Assessment
2019
$3,109
$3,960
$23,133
--%
$27,093
2019
$3,109
$3,960
$22,344
--%
$26,304
2018
$3,052
$3,960
$21,578
--%
$25,538
2017
$73
$591
$0
--%
$591
2016
$71
$591
$0
--%
$591

Average Home Price in 73099
Nearby Properties
Zip Code
Price
Bed
Bath
Sqft
Lot
Sold Date
$285,277
$285,277
3 Beds
2 Baths
1,960 Sqft
8,060 Lot (sqft)
Sold 06/23/2026
$369,900
$369,900
3 Beds
2 Baths
1,883 Sqft
8,205 Lot (sqft)
Sold 10/13/2026
$335,554
$335,554
3 Beds
2 Baths
1,762 Sqft
8,143 Lot (sqft)
Sold 10/13/2026
$326,422
$326,422
3 Beds
2 Baths
1,903 Sqft
8,784 Lot (sqft)
Sold 10/13/2026
$335,000
$335,000
3 Beds
2 Baths
1,932 Sqft
7,850 Lot (sqft)
Sold 09/29/2026
$339,900
$339,900
4 Beds
2 Baths
1,723 Sqft
8,593 Lot (sqft)
Sold 09/29/2026
$330,811
$330,811
3 Beds
2 Baths
1,935 Sqft
8,525 Lot (sqft)
Sold 10/13/2026
$299,900
3 Beds
2 Baths
1,801 Sqft
8,100 Lot (sqft)
Sold 10/13/2026
$279,900
$279,900
4 Beds
2 Baths
1,661 Sqft
7,788 Lot (sqft)
Sold 10/13/2026