Member Features
Find Real Estate Bargain!
Full foreclosure details
Home value, equity and ownership info
Find homes priced below market
Get full access with a FREE Account
Already a member?
$320,000
Listing Price4beds
3baths
2,195sqft
7,797sqft lot
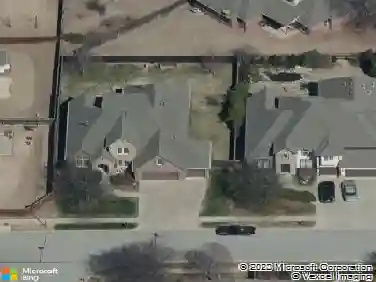
4605 E 143rd Street S, Bixby, OK 74008
Member Features
Find Real Estate Bargain!
Full foreclosure details
Home value, equity and ownership info
Find homes priced below market
Get full access with a FREE Account
Already a member?
For Sale
Off Market
Home type
Price / sqft
Year built
Home Details
**NEW Roof & New Gutter System (September '24)** Welcome to this charming home, ideally situated in the desirable Falcon Ridge neighborhood and within the sought-after Bixby North Elementary school district. This move-in-ready gem boasts four bedrooms, 2.5 baths, and a unique three-car tandem garage, providing ample family living and storage space. Enjoy the convenience of the neighborhood pool just one block away. Step outside to the extra-large covered patio, enclosed by a lattice fence for privacy. This creates a serene outdoor retreat perfect for entertaining or simply unwinding under the shade of mature trees. Don't miss your opportunity to make this delightful Falcon Ridge residence your new home!
Interior Details
2195
4
3
Has Heating:
Yes
Heating Type:
Central
Has Cooling:
Yes
Cooling Type:
Central
Has Fuel:
No
Fuel Type:
N/A
Has Basement:
No
Basement Type:
Partial
Has Flooring:
No
Flooring Type:
N/A
Has Fireplace:
Yes
Fireplace Type:
N/A
Property Details
7797
No
No
Type:
Garage, Attached
Location:
N/A
Status:
N/A
Number of Spaces:
2
No
No
No
No
Yes
No
No
Construction Details
Ranch
Brick/stone (brick And/or Stone)
N/A
Gable/hip
Asphalt
Tax History
Year
Amount
Land
Improvement
Percent Change
Assessment
2019
$2,811
$3,080
$19,108
--%
$22,188
2019
$2,811
$3,080
$19,108
--%
$22,188
2018
$2,785
$3,080
$19,108
--%
$22,188
2017
$2,740
$3,051
$18,929
--%
$21,980
2016
$2,624
$3,080
$18,260
--%
$21,340
2014
$2,506
$3,080
$18,260
--%
$21,340
2013
$2,497
$3,080
$18,260
--%
$21,340
2012
$2,353
$3,080
$18,260
--%
$21,340

Average Home Price in 74008
Nearby Properties
Zip Code
Price
Bed
Bath
Sqft
Lot
Sold Date
$345,790
$345,790
-- Beds
2 Baths
2,292 Sqft
10,759 Lot (sqft)
Sold 09/23/2026
$325,000
$325,000
-- Beds
2 Baths
2,096 Sqft
7,928 Lot (sqft)
Sold 09/29/2026
$321,254
$321,254
-- Beds
2 Baths
2,100 Sqft
6,098 Lot (sqft)
Sold 10/13/2026
$442,954
$442,954
-- Beds
3 Baths
2,475 Sqft
6,534 Lot (sqft)
Sold 10/13/2026
$327,968
$327,968
4 Beds
2 Baths
2,001 Sqft
12,589 Lot (sqft)
Sold 10/13/2026
$328,717
$328,717
-- Beds
2 Baths
1,868 Sqft
8,886 Lot (sqft)
Sold 10/13/2026
$334,229
$334,229
-- Beds
2 Baths
1,916 Sqft
6,621 Lot (sqft)
Sold 10/18/2026
$320,000
$320,000
3 Beds
2 Baths
1,874 Sqft
8,320 Lot (sqft)
Sold 10/12/2026
$350,000
$350,000
-- Beds
2 Baths
2,123 Sqft
7,579 Lot (sqft)
Sold 10/18/2026