Member Features
Find Real Estate Bargain!
Full foreclosure details
Home value, equity and ownership info
Find homes priced below market
Get full access with a FREE Account
Already a member?
$923,404
Listing Price5beds
3baths
2,437sqft
6,098sqft lot
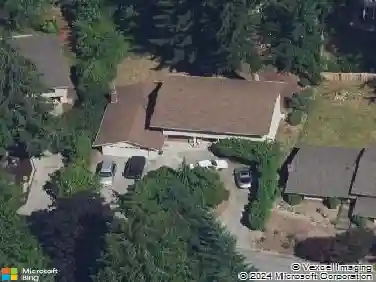
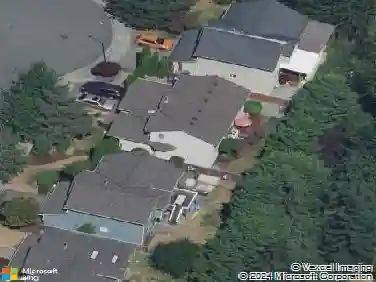
4131 142nd Street Se, Mill Creek, WA 98012
Member Features
Find Real Estate Bargain!
Full foreclosure details
Home value, equity and ownership info
Find homes priced below market
Get full access with a FREE Account
Already a member?
For Sale
Home type
Price / sqft
Year built
Home Details
Perfectly turnkey and thoughtfully updated, this exceptional home offers a highly desirable floor plan featuring a luxurious primary suite on the second floor plus a rare main-level ensuite bedroom with its own attached full bath. Ideal for guests or multigenerational living. A convenient powder room is also located on the main floor. All bathrooms have been beautifully remodeled, and durable hard-surface flooring added throughout, The second floor offers four spacious bedrooms, and a large, fully permitted bonus room added after the original construction with City of Mill Creek approval. The beautifully appointed kitchen is designed for both everyday living and entertaining, featuring a 7-foot quartz island, full-height tile backsplash, and elegant floating shelves. Step outside to a fantastic deck designed for Pacific Northwest living. Half is covered for year-round enjoyment, while the open section is perfect for soaking up sunny days. The private yard showcases mature landscaping, fruit trees, and plenty of room to relax, garden, or play. This home has been meticulously maintained and offers outstanding mechanical updates, including a new roof and exterior paint (2025) plus a new furnace and central air conditioning (2024). With quality updates, an exceptional layout, and move-in-ready condition, this home truly has it all.
Interior Details
2437
5
3
Has Heating:
Yes
Heating Type:
Forced Air With Air Conditioning
Has Cooling:
No
Cooling Type:
N/A
Has Fuel:
Yes
Fuel Type:
Gas
Has Basement:
No
Basement Type:
N/A
Has Flooring:
No
Flooring Type:
Carpet
Has Fireplace:
Yes
Fireplace Type:
N/A
Property Details
6098
Yes
Yes
Type:
Garage, Attached
Location:
N/A
Status:
N/A
Number of Spaces:
2
N/A
N/A
N/A
N/A
N/A
N/A
N/A
Construction Details
Multi-level
Hardboard
N/A
Gable
Composition Shingle
Tax History
Year
Amount
Land
Improvement
Percent Change
Assessment
2020
$6,689
$288,000
$342,300
--%
$630,300
2020
$6,689
$283,000
$314,200
--%
$597,200
2019
$6,001
$240,000
$302,900
--%
$542,900
2018
$5,755
$210,000
$270,300
--%
$480,300
2017
$5,071
$170,000
$252,400
--%
$422,400
2015
$4,464
$145,000
$230,900
--%
$375,900
2014
$4,256
$136,000
$204,300
--%
$340,300
2012
$4,305
$132,000
$189,900
--%
$321,900

Average Home Price in 98012
Nearby Properties
Zip Code
Price
Bed
Bath
Sqft
Lot
Sold Date
$1,257,786
$1,257,786
3 Beds
2.5 Baths
2,776 Sqft
8,276 Lot (sqft)
Sold 10/31/2026
$935,000
$935,000
4 Beds
2.5 Baths
2,415 Sqft
3,920 Lot (sqft)
Sold 10/31/2026
$894,217
$894,217
3 Beds
2.5 Baths
2,076 Sqft
3,920 Lot (sqft)
Sold 09/17/2026
$1,150,000
$1,150,000
5 Beds
3 Baths
2,773 Sqft
4,356 Lot (sqft)
Sold 09/16/2026
$969,496
$969,496
4 Beds
2.5 Baths
2,541 Sqft
4,356 Lot (sqft)
Sold 06/19/2026
$925,559
$925,559
3 Beds
2.5 Baths
2,128 Sqft
3,920 Lot (sqft)
Sold 06/01/2026
$1,042,301
$1,042,301
4 Beds
2.5 Baths
2,344 Sqft
8,712 Lot (sqft)
Sold 05/19/2026
$1,263,915
$1,263,915
1 Beds
3 Baths
2,685 Sqft
7,841 Lot (sqft)
Sold 05/13/2026
$1,025,000
$1,025,000
4 Beds
2.5 Baths
2,384 Sqft
3,920 Lot (sqft)
Sold 10/27/2026