Member Features
Find Real Estate Bargain!
Full foreclosure details
Home value, equity and ownership info
Find homes priced below market
Get full access with a FREE Account
Already a member?
$872,560
Listing Price5beds
4.5baths
4,553sqft
9,985sqft lot
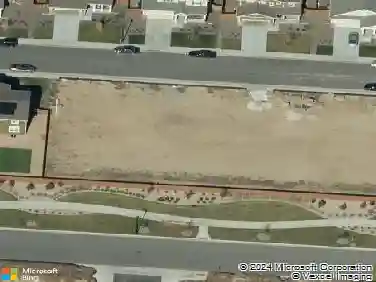
5529 E 142nd Ave, Thornton, CO 80602
Member Features
Find Real Estate Bargain!
Full foreclosure details
Home value, equity and ownership info
Find homes priced below market
Get full access with a FREE Account
Already a member?
For Sale
Home type
Price / sqft
Year built
Home Details
Welcome to this stunning two-story home in the highly desirable Lewis Pointe community, offering just under 5,000 sq ft of thoughtfully designed living space on a premium corner lot. With 5 bedrooms, a dedicated office, and a full finished basement, this home was built for both everyday comfort and effortless entertaining. Whether you're hosting a dinner party or a quiet family meal, this home's kitchen offers granite countertops, stainless steel appliances, a double oven, a walk-in pantry, and a butler's pantry make it as functional as it is beautiful. The main level showcases engineered hardwood flooring and an open-concept layout that flows seamlessly into the living and dining areas making it perfect for hosting. The upper level features four generously sized bedrooms, including a serene primary bedroom with a luxurious 5-piece ensuite bath and walk-in closet. Plus a well-placed laundry room and a dedicated movie room designed for easy living and unforgettable movie nights. The finished basement is an entertainer's dream! Complete with a wet bar and a spa-inspired bathroom featuring a steam shower, ideal for hosting guests or unwinding at the end of the day. Step outside into your own private backyard retreat with professional landscaping and a covered patio designed for year round enjoyment. Recent upgrades include NEW exterior paint (2026), NEW Class 3 impact-resistant roof (2026), and a tankless water heater for added efficiency and peace of mind. A rare opportunity to
Interior Details
4553
5
4.5
Has Heating:
Yes
Heating Type:
Forced Air With Air Conditioning
Has Cooling:
Yes
Cooling Type:
Central
Has Fuel:
No
Fuel Type:
N/A
Has Basement:
No
Basement Type:
Partial
Has Flooring:
No
Flooring Type:
N/A
Has Fireplace:
Yes
Fireplace Type:
N/A
Property Details
9985
No
No
Type:
Garage, Attached
Location:
N/A
Status:
N/A
Number of Spaces:
2
No
No
No
No
Yes
No
No
Construction Details
N/A
Aluminum/vinyl
N/A
Gable
Other (not Classified)
Tax History
Year
Amount
Land
Improvement
Percent Change
Assessment
2019
$7,721
$7,150
$33,760
--%
$40,910
2019
$7,721
$7,150
$33,760
--%
$40,910
2018
$7,192
$7,200
$30,330
--%
$37,530
2017
$6,800
$7,200
$30,330
--%
$37,530
2016
$221
$1,310
$0
--%
$1,310
0
$0
$10
$0
--%
$10
0
$0
$10
$0
--%
$10

Average Home Price in 80602
Nearby Properties
Zip Code
Price
Bed
Bath
Sqft
Lot
Sold Date
$889,000
$889,000
5 Beds
4.5 Baths
4,874 Sqft
7,947 Lot (sqft)
Sold 09/17/2026
$830,383
$830,383
3 Beds
3.5 Baths
4,149 Sqft
9,264 Lot (sqft)
Sold 07/08/2026
$889,569
$889,569
5 Beds
4.5 Baths
4,179 Sqft
7,405 Lot (sqft)
Sold 06/26/2026
$1,027,084
$1,027,084
6 Beds
4.5 Baths
4,220 Sqft
7,810 Lot (sqft)
Sold 05/29/2026
$925,000
$925,000
5 Beds
4.5 Baths
3,882 Sqft
8,391 Lot (sqft)
Sold 09/19/2026
$850,000
$850,000
6 Beds
5 Baths
4,136 Sqft
7,810 Lot (sqft)
Sold 03/14/2026
$900,000
$900,000
7 Beds
5 Baths
4,179 Sqft
9,267 Lot (sqft)
Sold 10/13/2026
$872,560
$872,560
5 Beds
4.5 Baths
4,553 Sqft
9,985 Lot (sqft)
Sold 10/27/2026
$850,000
$850,000
6 Beds
2 Baths
4,179 Sqft
7,916 Lot (sqft)
Sold 03/19/2026