Member Features
Find Real Estate Bargain!
Full foreclosure details
Home value, equity and ownership info
Find homes priced below market
Get full access with a FREE Account
Already a member?
$339,900
Listing Price3beds
2baths
2,336sqft
2,960sqft lot
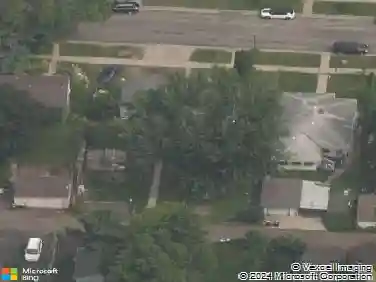
14126 141st Street W, Saint Paul, MN 55124
Member Features
Find Real Estate Bargain!
Full foreclosure details
Home value, equity and ownership info
Find homes priced below market
Get full access with a FREE Account
Already a member?
For Sale
Off Market
Home type
Price / sqft
Year built
Home Details
Welcome to Foxmoore Ridge, one of Apple Valleys most coveted townhome communities! This 3-bedroom end-unit includes a sprawling living-dining area, nicely appointed eat-in kitchen, peaceful sunroom, storage for days, and a sunny walk-out lower level. nnUpon entering, youll be greeted by the spacious foyer and front-facing kitchen -- complete with updated LVP flooring. New tile backsplash adds a modern vibe. Next, the open concept dining area flows into the living room, where vaulted ceilings create an airy atmosphere. New carpet throughout the home is plushy and pristine! Step through to the sunroom off the back of the home, where your indoor plants will thrive. Add a comfy chair and a bestselling novel, and this will be your favorite room of the house! Walk out to the raised deck, where youll find plenty of room for your large patio set. nnDown the hall are two bedrooms, including an enormous walk-in closet that will inspire an organized lifestyle. In the spa-like full bath, the jacuzzi tub, double vanity, and separate shower are highlighted by a tubular skylight and sparkling tile floors. nnDownstairs, youll be delighted by the spacious family room, with built-ins for your entertainment center or book collection! Walk out to the huge patio, surrounded by manicured landscaping that offers a cozy oasis. Storage space is abundant, and a 3rd bedroom plus 3/4 bath makes for a perfect guest suite. nnIn addition to a winning layout, youll love the details that set this home apart
Interior Details
2336
3
2
Has Heating:
No
Heating Type:
N/A
Has Cooling:
No
Cooling Type:
N/A
Has Fuel:
No
Fuel Type:
N/A
Has Basement:
No
Basement Type:
N/A
Has Flooring:
No
Flooring Type:
N/A
Has Fireplace:
Yes
Fireplace Type:
N/A
Property Details
2960
No
No
Type:
Garage, Attached
Location:
N/A
Status:
N/A
Number of Spaces:
2
N/A
N/A
N/A
N/A
N/A
N/A
N/A
Construction Details
Townhouse
N/A
N/A
N/A
N/A
Tax History
Year
Amount
Land
Improvement
Percent Change
Assessment
2020
$2,980
$43,555
$194,866
--%
$238,421
2019
$2,612
$39,756
$178,391
--%
$218,147
2018
$2,545
$36,458
$165,993
--%
$202,451

Average Home Price in 55124
Nearby Properties
Zip Code
Price
Bed
Bath
Sqft
Lot
Sold Date
$323,981
3 Beds
3 Baths
2,552 Sqft
3,241 Lot (sqft)
Sold 08/07/2026
$333,297
3 Beds
2 Baths
2,167 Sqft
3,276 Lot (sqft)
Sold 10/13/2026
$395,000
3 Beds
3 Baths
2,144 Sqft
3,687 Lot (sqft)
Sold 10/13/2026
$339,900
$339,900
3 Beds
2 Baths
2,336 Sqft
2,960 Lot (sqft)
Sold 10/13/2026
$365,000
3 Beds
2.5 Baths
2,367 Sqft
3,050 Lot (sqft)
Sold 10/13/2026
$419,900
3 Beds
2.5 Baths
2,267 Sqft
3,117 Lot (sqft)
Sold 10/18/2026