Member Features
Find Real Estate Bargain!
Full foreclosure details
Home value, equity and ownership info
Find homes priced below market
Get full access with a FREE Account
Already a member?
$1,650,000
Listing Price4beds
2.25baths
2,390sqft
8,632sqft lot
8714 141st CT Ne, Redmond, WA 98052
Member Features
Find Real Estate Bargain!
Full foreclosure details
Home value, equity and ownership info
Find homes priced below market
Get full access with a FREE Account
Already a member?
For Sale
Off Market
Home type
Price / sqft
Year built
Home Details
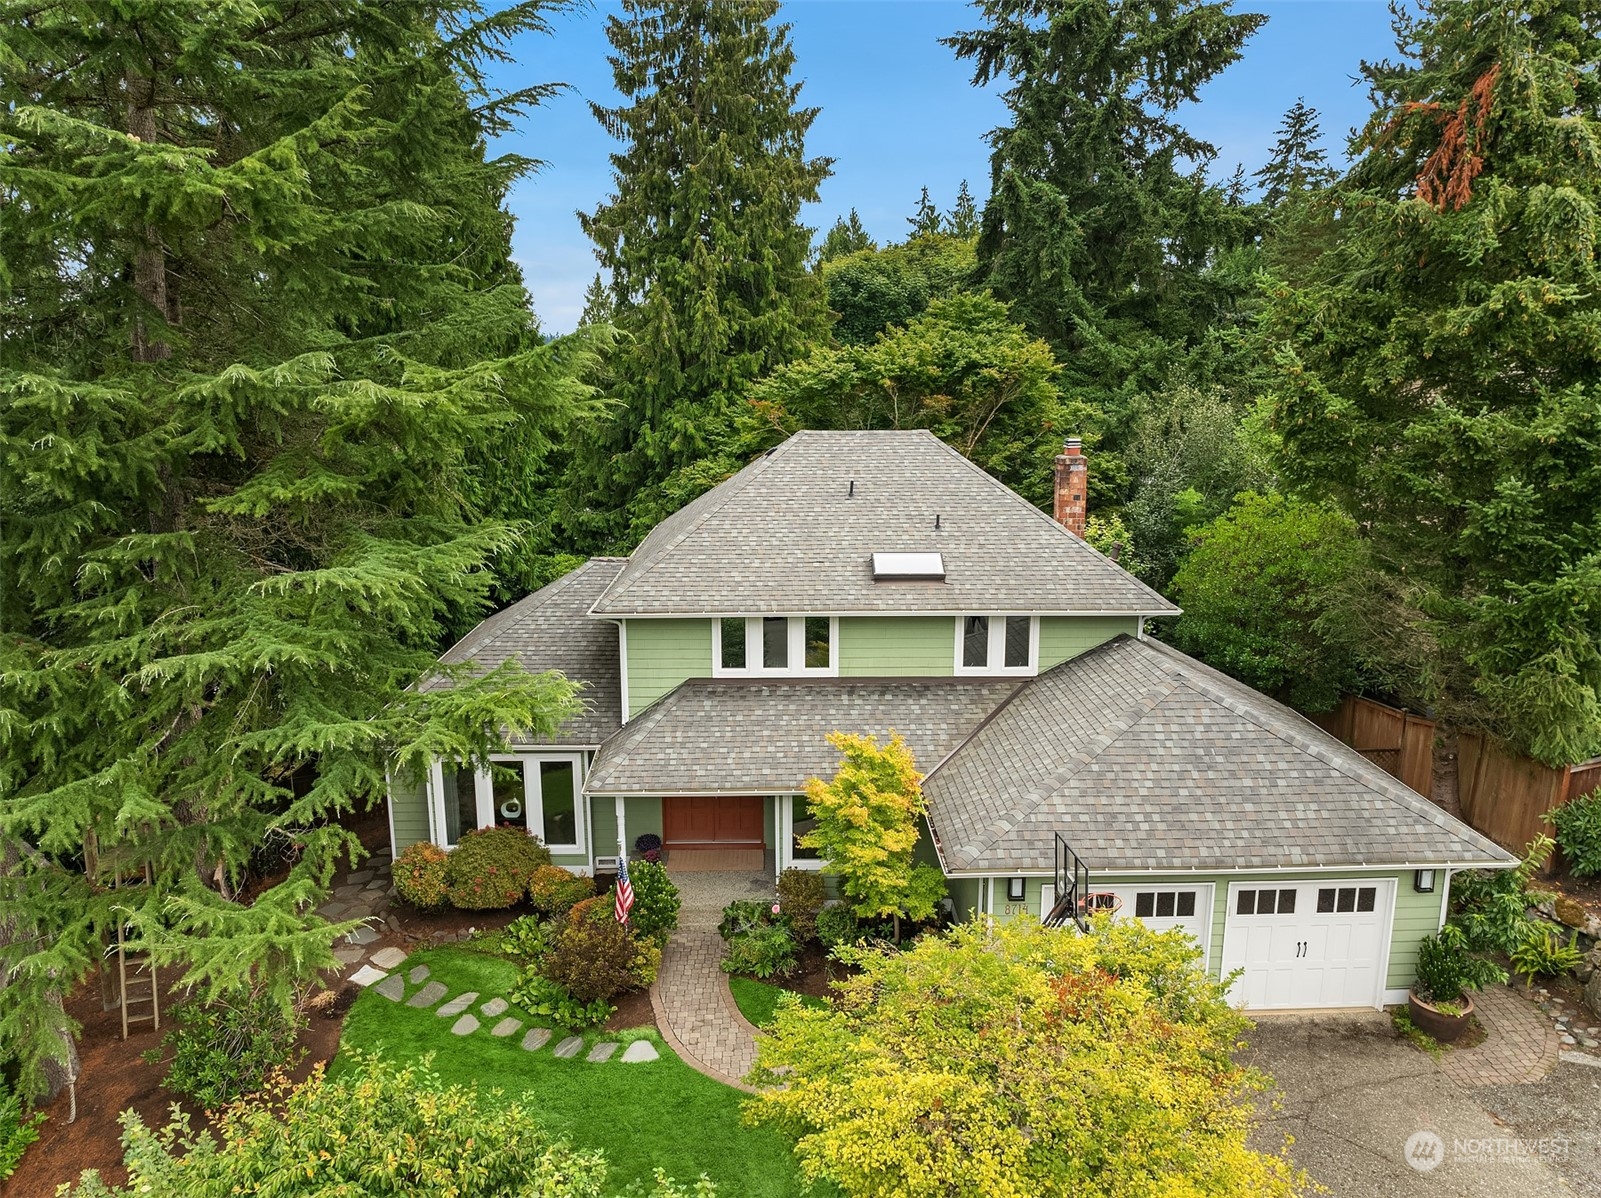
Gorgeously updated, with sunlight dancing across vaulted ceilings and hardwood floors, this idyllic cul-de-sac home in Rose Hill delights! Views of lush landscaping adorn the open-concept living and dining rooms creating a serene ambiance. Nicely appointed kitchen with granite counters, stainless appliances and adjoining breakfast nook, opens to large family room with custom built-in window seat and cozy gas fireplace. Desirable office (or 5th bed) also on the main. Upstairs features Primary En-suite; 3 well-sized beds including 1 with a Murphy bed; and a full bath. Backyard boasts a large deck, stone patio, a treehouse and a PARK behind the backyard! Coveted LWSD schools, close to MSFT, DT Redmond! Tons of storage + A/C + Pre-inspected!
Interior Details
2390
4
2.25
Has Heating:
Yes
Heating Type:
Forced Air With Air Conditioning
Has Cooling:
No
Cooling Type:
N/A
Has Fuel:
Yes
Fuel Type:
Electric
Has Basement:
No
Basement Type:
N/A
Has Flooring:
No
Flooring Type:
N/A
Has Fireplace:
Yes
Fireplace Type:
N/A
Property Details
8632
Yes
Yes
Type:
Garage, Attached
Location:
N/A
Status:
N/A
Number of Spaces:
2
No
No
No
No
Yes
No
No
Construction Details
N/A
N/A
N/A
N/A
N/A
Tax History
Year
Amount
Land
Improvement
Percent Change
Assessment
2020
$8,362
$514,000
$398,000
--%
$912,000
2020
$8,362
$513,000
$395,000
--%
$908,000
2019
$8,147
$525,000
$393,000
--%
$918,000
2018
$7,652
$321,000
$445,000
--%
$766,000
2017
$6,595
$290,000
$399,000
--%
$689,000
2015
$5,737
$247,000
$326,000
--%
$573,000
2014
$5,570
$221,000
$289,000
--%
$510,000
2012
$4,487
$190,000
$248,000
--%
$438,000

Average Home Price in 98052
Nearby Properties
Zip Code
Price
Bed
Bath
Sqft
Lot
Sold Date
$1,561,633
$1,561,633
5 Beds
2.5 Baths
2,610 Sqft
13,029 Lot (sqft)
Sold 10/27/2026
$1,650,000
$1,650,000
4 Beds
2.25 Baths
2,390 Sqft
8,632 Lot (sqft)
Sold 10/26/2026
$1,522,629
$1,522,629
3 Beds
2.5 Baths
2,090 Sqft
8,663 Lot (sqft)
Sold 10/27/2026
$1,584,477
$1,584,477
4 Beds
2.5 Baths
2,140 Sqft
8,172 Lot (sqft)
Sold 10/27/2026
$1,702,400
$1,702,400
5 Beds
2 Baths
2,640 Sqft
13,713 Lot (sqft)
Sold 10/27/2026
$1,686,690
$1,686,690
4 Beds
2.5 Baths
2,430 Sqft
8,216 Lot (sqft)
Sold 10/27/2026
$1,825,136
$1,825,136
4 Beds
2.5 Baths
2,684 Sqft
7,845 Lot (sqft)
Sold 10/27/2026
$1,906,533
$1,906,533
4 Beds
3 Baths
2,600 Sqft
10,398 Lot (sqft)
Sold 10/27/2026
$1,612,342
$1,612,342
4 Beds
2.25 Baths
2,470 Sqft
8,473 Lot (sqft)
Sold 10/27/2026