Member Features
Find Real Estate Bargain!
Full foreclosure details
Home value, equity and ownership info
Find homes priced below market
Get full access with a FREE Account
Already a member?
$499,900
Listing Price4beds
4baths
2,817sqft
7,797sqft lot
2511 E 140th Pl S, Bixby, OK 74008
Member Features
Find Real Estate Bargain!
Full foreclosure details
Home value, equity and ownership info
Find homes priced below market
Get full access with a FREE Account
Already a member?
For Sale
Off Market
Home type
Price / sqft
Year built
Home Details
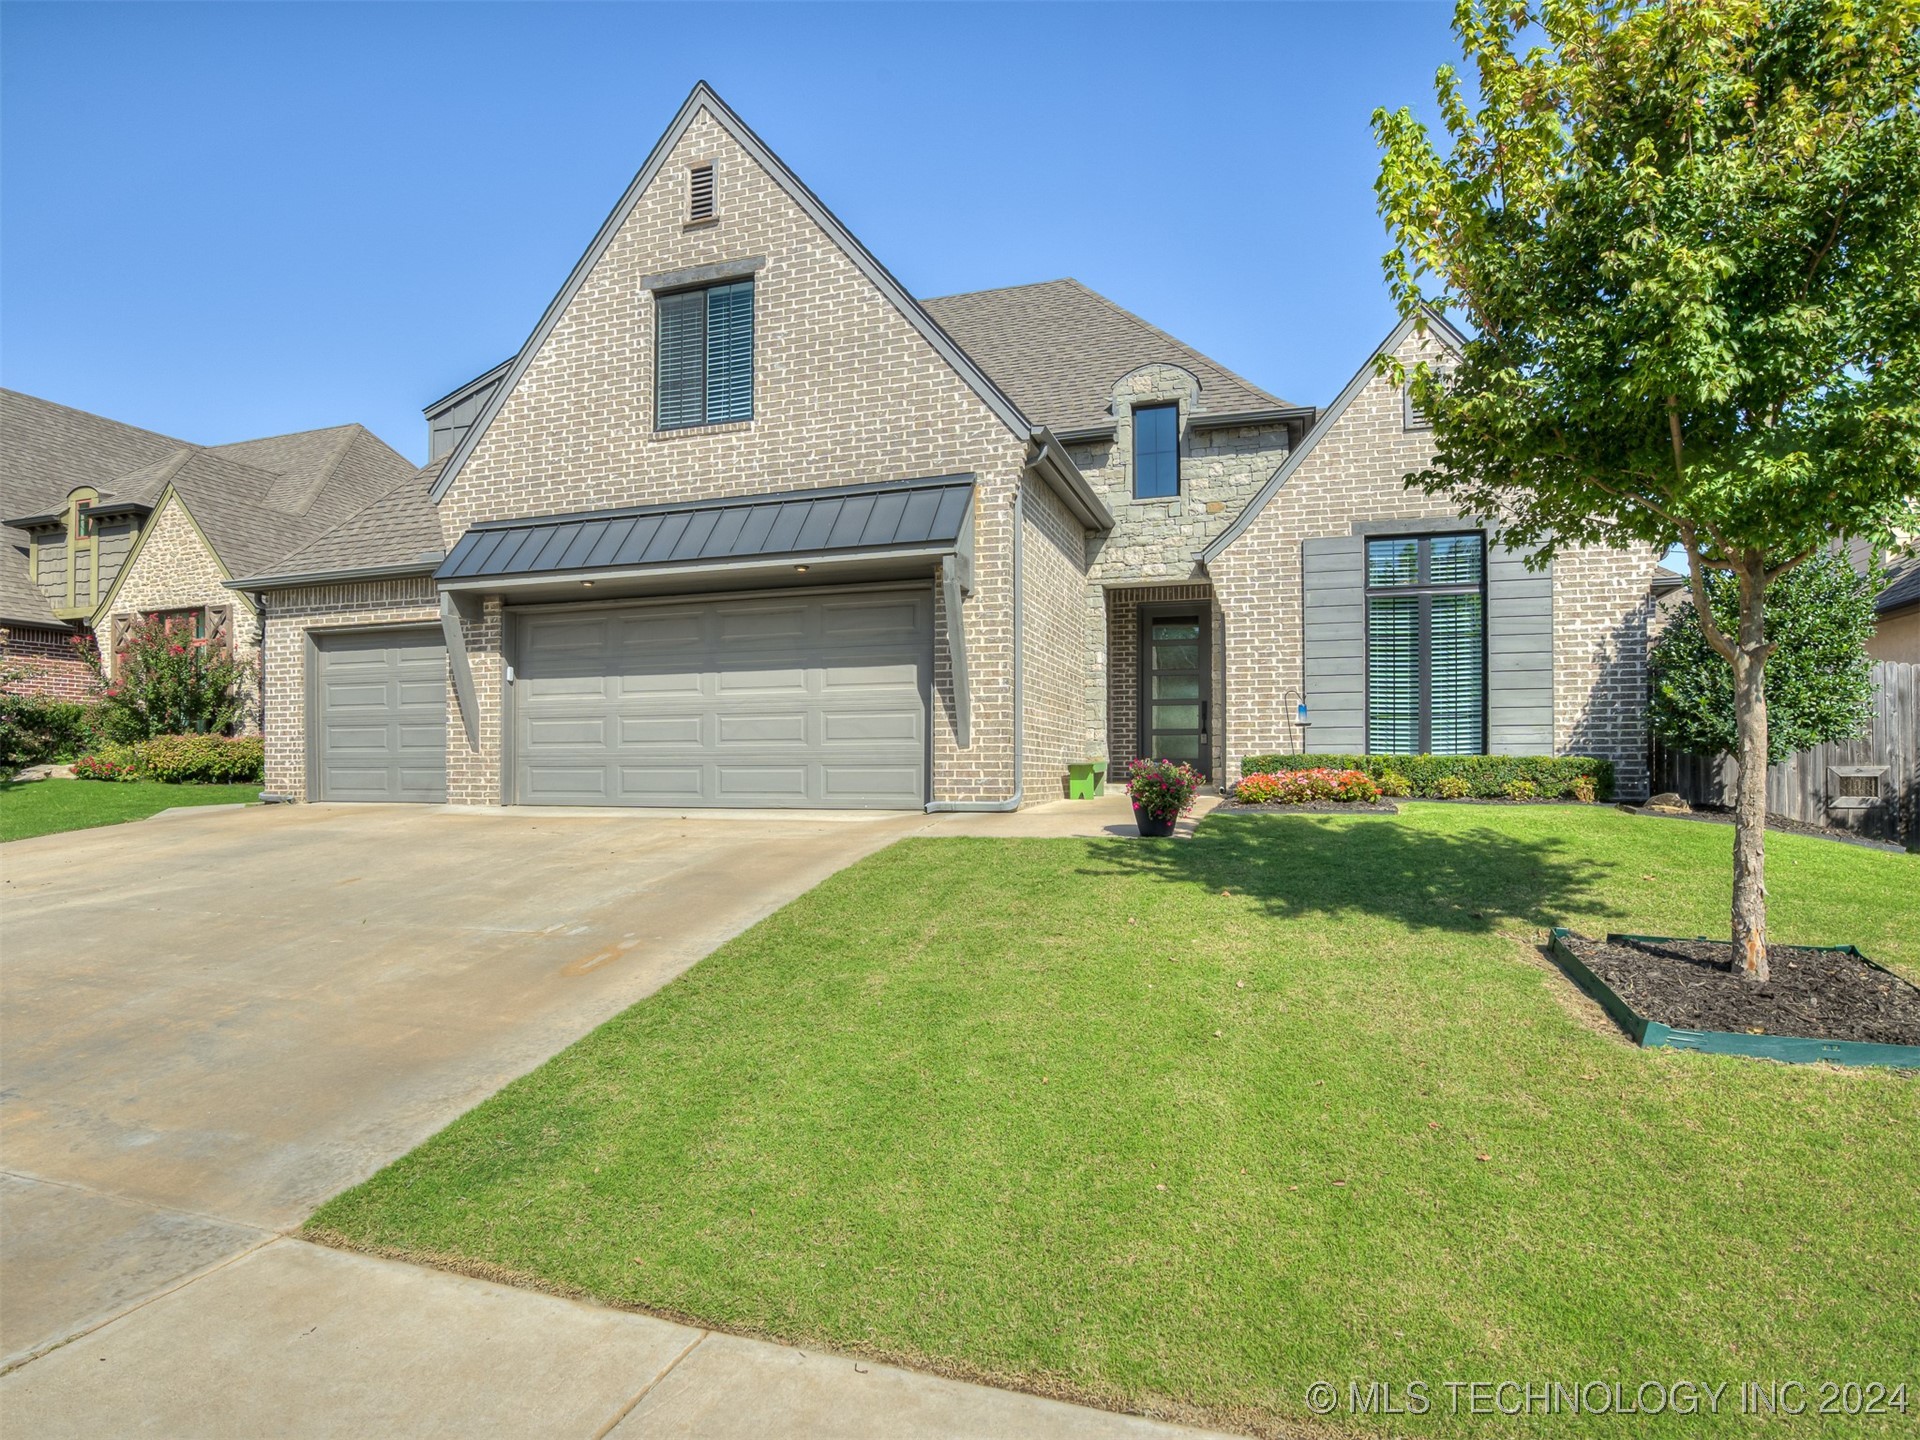
Gorgeous brick home in the desirable neighborhood of Dutchers Crossing, just 1.5 miles from Bixby West Elementary. Open concept floor plan offers 3202 SF and is perfect for entertaining! Spacious, combined living & dining area with vaulted, beamed ceilings and a wall of windows providing natural light. Kitchen features granite countertop, marble & glass herringbone backsplash, stainless appliances (refrigerator remains) and island with additional seating. Built-in hutch in dining area provides additional granite countertop and storage. Hardwoods throughout first floor including living, dining and bedrooms. Oversized master suite downstairs, including private bath with dual vanities, whirlpool tub, walk-in shower, built-in linen cabinetry, and closet leading to laundry room with sink, cabinetry and hanging space. Additional guest suite with private bath also downstairs. Drop zone between kitchen and 3-car garage offers the perfect spot for coats, shoes and backpacks. Upstairs includes a large game room, two bedrooms, a hall bath with tub/shower combo, and walk-out attic storage. Fully fenced backyard and extensive covered patio with pergola and fireplace, perfect for enjoying a cool fall evening! Neighborhood pool, park and fishing pond nearby.
Interior Details
2817
4
4
Has Heating:
Yes
Heating Type:
Central
Has Cooling:
Yes
Cooling Type:
Central
Has Fuel:
No
Fuel Type:
N/A
Has Basement:
No
Basement Type:
Partial
Has Flooring:
No
Flooring Type:
N/A
Has Fireplace:
Yes
Fireplace Type:
N/A
Property Details
7797
No
No
Type:
N/A
Location:
N/A
Status:
N/A
Number of Spaces:
N/A
No
No
No
No
Yes
No
No
Construction Details
N/A
Aluminum/vinyl
N/A
Gable/hip
Asphalt
Tax History
Year
Amount
Land
Improvement
Percent Change
Assessment
2019
$653
$5,060
$33,990
--%
$39,050
2019
$653
$5,060
$0
--%
$5,060
2018
$54
$414
$0
--%
$414
2017
$54
$414
$0
--%
$414
2016
$54
$414
$0
--%
$414
2014
$53
$414
$0
--%
$414
2013
$50
$414
$0
--%
$414
2012
$51
$414
$0
--%
$414

Average Home Price in 74008
Nearby Properties
Zip Code
Price
Bed
Bath
Sqft
Lot
Sold Date
$--
-- Beds
3 Baths
3,101 Sqft
9,714 Lot (sqft)
Sold 10/14/2026
$484,929
$484,929
-- Beds
3 Baths
2,825 Sqft
11,500 Lot (sqft)
Sold 09/03/2026
$565,000
$565,000
4 Beds
4 Baths
2,770 Sqft
13,286 Lot (sqft)
Sold 10/13/2026
$494,900
$494,900
-- Beds
2 Baths
2,487 Sqft
8,843 Lot (sqft)
Sold 07/10/2025
$509,900
$509,900
-- Beds
2.5 Baths
3,002 Sqft
8,886 Lot (sqft)
Sold 10/26/2026
$475,000
$475,000
3 Beds
3 Baths
2,864 Sqft
9,191 Lot (sqft)
Sold 10/13/2026
$529,000
$529,000
4 Beds
3 Baths
2,971 Sqft
8,233 Lot (sqft)
Sold 10/13/2026
$474,800
$474,800
4 Beds
3 Baths
2,680 Sqft
9,060 Lot (sqft)
Sold 10/26/2026
$540,755
$540,755
4 Beds
3 Baths
2,923 Sqft
7,492 Lot (sqft)
Sold 10/26/2026