Member Features
Find Real Estate Bargain!
Full foreclosure details
Home value, equity and ownership info
Find homes priced below market
Get full access with a FREE Account
Already a member?
$157,239
Listing Price--beds
1baths
1,701sqft
8,015sqft lot
1910 S 13th St, Temple, TX 76504
Member Features
Find Real Estate Bargain!
Full foreclosure details
Home value, equity and ownership info
Find homes priced below market
Get full access with a FREE Account
Already a member?
For Sale
Off Market
Home type
Price / sqft
Year built
Home Details
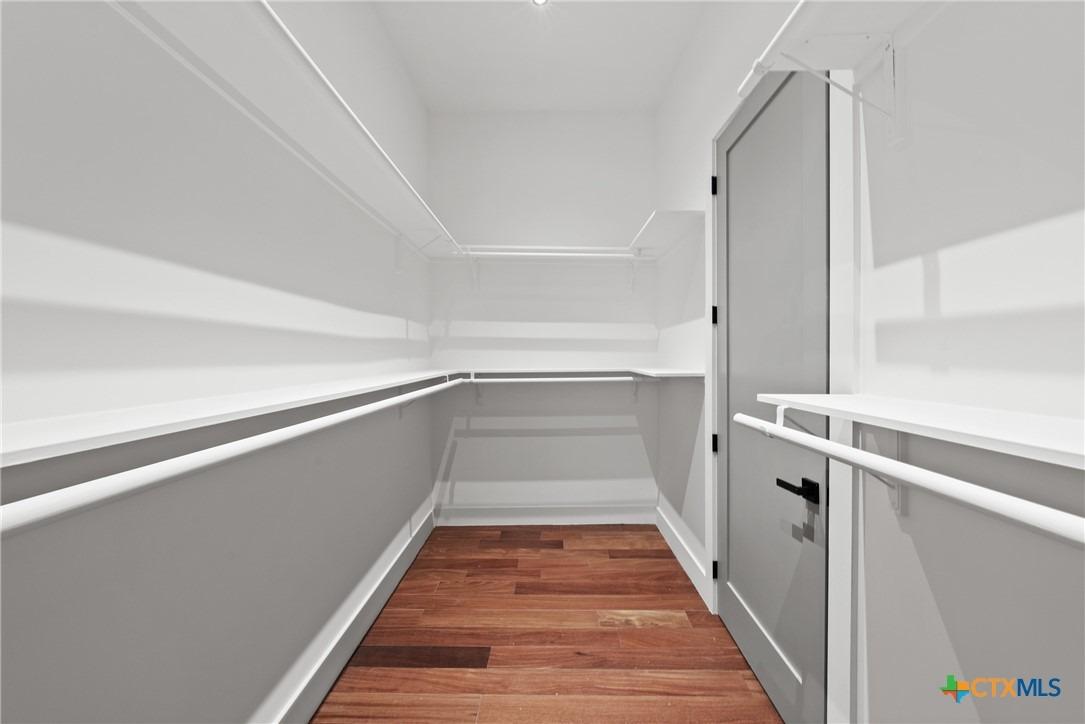
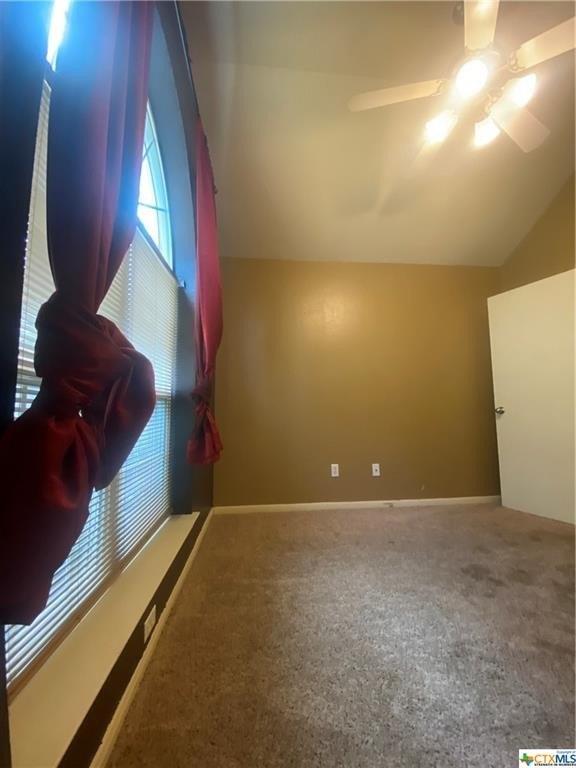
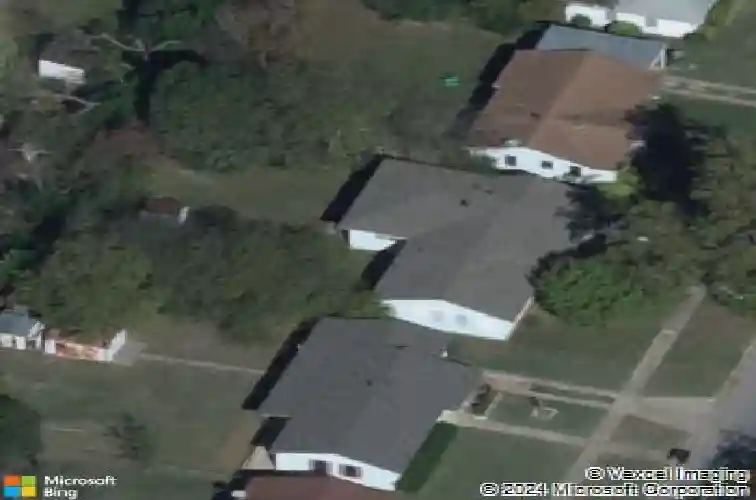
This thoughtfully designed single-story floor plan offers a balance of open living and private spaces, ideal for everyday living and entertaining. As the largest home on the block, it features great bones and a layout designed for both comfort and functionality. The entry opens into a spacious living room that serves as the heart of the home, with easy access to the kitchen and dining room, while a structural wall between the kitchen and living area provides separation and defined spaces.nnThe centrally located kitchen features ample cabinetry and a pantry, offering plenty of storage and workspace. Adjacent to the kitchen, the dedicated dining room provides a defined area for gatherings while remaining connected to the main living spaces.nnThe primary suite is privately situated and includes a closet and an ensuite bath with a single vanity and shower. An additional office near the primary suite offers a quiet, flexible space ideal for remote work, study, or a hobby room.nnMultiple secondary bedrooms are thoughtfully arranged throughout the home, including a one-car garage that has been converted into an additional bedroom, providing added versatility. Tons of closets and storage space throughout the home enhance everyday convenience, along with a centrally located full bathroom and a separate laundry room.nnOutside, the large chain-link fenced backyard offers ample room to enjoy, complete with a lawn mower shed and space for outdoor activities or future enhancements.nnIdeall
Interior Details
1701
N/A
1
Has Heating:
Yes
Heating Type:
Central
Has Cooling:
Yes
Cooling Type:
Central
Has Fuel:
Yes
Fuel Type:
Gas
Has Basement:
No
Basement Type:
N/A
Has Flooring:
No
Flooring Type:
Wood (unspecified)
Has Fireplace:
Yes
Fireplace Type:
N/A
Property Details
8015
Yes
Yes
Type:
Carport (unspecified)
Location:
N/A
Status:
N/A
Number of Spaces:
1
No
No
No
No
Yes
No
No
Construction Details
N/A
Wood
N/A
Gable
Composition Shingle
Tax History
Year
Amount
Land
Improvement
Percent Change
Assessment
2020
$2,145
$4,410
$79,210
--%
$83,620
2019
$1,815
$4,410
$63,265
--%
$67,675
2018
$2,409
$4,410
$83,767
--%
$88,177
2017
$2,421
$4,410
$83,432
--%
$87,842
2016
$2,271
$4,410
$78,547
--%
$82,957
2013
$2,122
$4,410
$75,984
--%
$80,394
2013
$2,122
$4,410
$76,362
--%
$80,772
2012
$2,075
$4,410
$76,716
--%
$81,126

Average Home Price in 76504