Member Features
Find Real Estate Bargain!
Full foreclosure details
Home value, equity and ownership info
Find homes priced below market
Get full access with a FREE Account
Already a member?
$364,990
Listing Price3beds
2baths
1,474sqft
9,750sqft lot
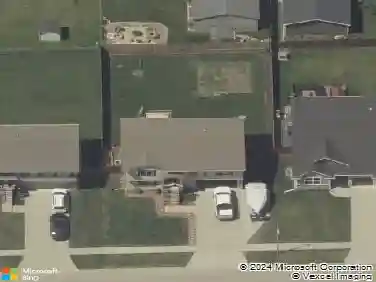
221 13th Street Nw, Bondurant, IA 50035
Member Features
Find Real Estate Bargain!
Full foreclosure details
Home value, equity and ownership info
Find homes priced below market
Get full access with a FREE Account
Already a member?
For Sale
Off Market
Home type
Price / sqft
Year built
Home Details
JERRY'S HOMES BIG FALL PROMOTION - $7, 500 concession to be used toward appliances, blinds, closing costs, rate buy downs, or approved upgrades (basement finish, shower doors, etc) through 10/31/2024 - Non-contingent Sales Only! Welcome to the Cascade Plan by Jerry's Homes! This 3 Car Garage -3BR 2BA ranch home boasts a vaulted great room that's open and perfect for get-togethers. The spacious family room with a gas fireplace flows nicely to the kitchen and dining area. The kitchen has white cabinets and white quartz countertops, there's seating at the island. The dining area has a sliding glass door leading out to an oversized, deck. All three bedrooms are generously sized and the master offers double sinks, a walk-in shower, and a walk-in closet. The vast, open basement is ready to be finished for future fun! Fabulous location only minutes to Ankeny or Altoona. A block away from the NEW Bondurant/Farrar Junior High & High School. Special Financing with Jerry's Homes Preferred Lender, Community Choice Credit Union! Jerry's Homes has been building homes since 1957.
Interior Details
1474
3
2
Has Heating:
Yes
Heating Type:
Forced Air With Air Conditioning
Has Cooling:
Yes
Cooling Type:
Central
Has Fuel:
Yes
Fuel Type:
Gas
Has Basement:
No
Basement Type:
N/A
Has Flooring:
No
Flooring Type:
N/A
Has Fireplace:
Yes
Fireplace Type:
N/A
Property Details
9750
Yes
No
Type:
Garage, Attached
Location:
N/A
Status:
N/A
Number of Spaces:
0
No
No
No
No
Yes
No
No
Construction Details
Ranch
N/A
N/A
Gable
Asphalt
Tax History
Year
Amount
Land
Improvement
Percent Change
Assessment

Average Home Price in 50035
Nearby Properties
Zip Code
Price
Bed
Bath
Sqft
Lot
Sold Date
$340,000
3 Beds
2 Baths
1,384 Sqft
8,494 Lot (sqft)
Sold 10/22/2026
$406,035
3 Beds
2 Baths
1,561 Sqft
9,727 Lot (sqft)
Sold 09/10/2026
$400,140
$400,140
3 Beds
2 Baths
1,426 Sqft
8,759 Lot (sqft)
Sold 08/03/2026
$323,152
$323,152
3 Beds
2 Baths
1,339 Sqft
9,668 Lot (sqft)
Sold 05/22/2026
$404,990
$404,990
3 Beds
2 Baths
1,577 Sqft
10,275 Lot (sqft)
Sold 09/29/2026
$473,965
$473,965
5 Beds
3 Baths
1,592 Sqft
11,495 Lot (sqft)
Sold 09/29/2026
$491,198
4 Beds
3 Baths
1,500 Sqft
17,742 Lot (sqft)
Sold 10/27/2026
$359,000
$359,000
4 Beds
2.5 Baths
1,508 Sqft
9,855 Lot (sqft)
Sold 10/26/2026
$429,900
$429,900
3 Beds
2 Baths
1,550 Sqft
10,150 Lot (sqft)
Sold 11/02/2026