Member Features
Find Real Estate Bargain!
Full foreclosure details
Home value, equity and ownership info
Find homes priced below market
Get full access with a FREE Account
Already a member?
$615,000
Listing Price4beds
3baths
2,194sqft
8,124sqft lot

9544 13th Bay St, Norfolk, VA 23518
Member Features
Find Real Estate Bargain!
Full foreclosure details
Home value, equity and ownership info
Find homes priced below market
Get full access with a FREE Account
Already a member?
For Sale
Off Market
Home type
Price / sqft
Year built
Home Details
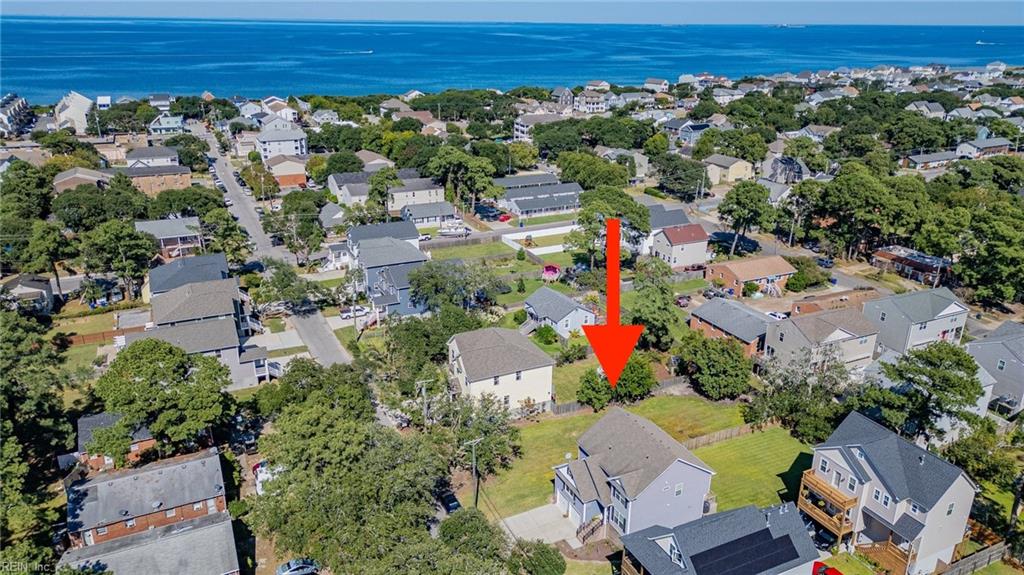
This beautifully maintained home offers the perfect blend of comfort, convenience, & coastal living. Designed w/a seamless layout for everyday living & entertaining, the bright foyer welcomes you w/bamboo floors that flow throughout the 1st floor from the formal dining room w/butlers pantry, to the bright, open family room & kitchen w/center island, granite counters, soft-close cabinets, under-cabinet lighting, & SS appliances. Upstairs, each bedroom includes its own walk-in closet. The luxurious primary suite is a true retreat w/tray ceiling, 2 walk-in closets, & spa-like en suite bath w/dual sinks, soaking tub, & walk-in shower. The oversized 2-car garage offers abundant storage, w/custom-built upper-level for extra space. The lg deck & expansive backyard are perfect for relaxing & enjoying the gentle breeze that blows btw the Chesapeake Bay & Little Creek. Just 2 blocks from The Bay, & near Little Creek & Norfolk Naval Bases, Bay Oaks Park, shopping, dining, major hwys, & more.
Interior Details
2194
4
3
Has Heating:
Yes
Heating Type:
Heat Pump
Has Cooling:
Yes
Cooling Type:
Central
Has Fuel:
Yes
Fuel Type:
Gas
Has Basement:
No
Basement Type:
N/A
Has Flooring:
No
Flooring Type:
N/A
Has Fireplace:
Yes
Fireplace Type:
N/A
Property Details
8124
No
No
Type:
Garage, Attached
Location:
N/A
Status:
N/A
Number of Spaces:
2
N/A
N/A
N/A
N/A
N/A
N/A
N/A
Construction Details
Conventional
Aluminum/vinyl
N/A
Gable
Composition Shingle
Tax History
Year
Amount
Land
Improvement
Percent Change
Assessment
2019
$3,835
$60,000
$261,400
--%
$321,400
2019
$3,835
$53,000
$253,800
--%
$306,800
2018
$3,736
$48,000
$250,900
--%
$298,900
2016
$3,139
$48,000
$232,100
--%
$280,100
2016
$3,139
$48,000
$62,400
--%
$110,400

Average Home Price in 23518
Nearby Properties
Zip Code
Price
Bed
Bath
Sqft
Lot
Sold Date
$680,955
$680,955
4 Beds
3.5 Baths
2,292 Sqft
7,501 Lot (sqft)
Sold 10/01/2026
$650,043
$650,043
4 Beds
3.5 Baths
2,160 Sqft
5,693 Lot (sqft)
Sold 06/22/2026
$525,060
4 Beds
3.5 Baths
2,263 Sqft
6,874 Lot (sqft)
Sold 06/22/2026
$560,000
4 Beds
4 Baths
2,288 Sqft
3,237 Lot (sqft)
Sold 09/29/2026
$555,000
4 Beds
4 Baths
2,288 Sqft
3,058 Lot (sqft)
Sold 08/25/2026
$680,000
4 Beds
3 Baths
2,304 Sqft
7,553 Lot (sqft)
Sold 09/29/2026
$644,799
$644,799
4 Beds
4 Baths
2,512 Sqft
5,293 Lot (sqft)
Sold 10/06/2026
$634,900
$634,900
4 Beds
3.5 Baths
2,500 Sqft
7,261 Lot (sqft)
Sold 07/10/2025
$575,109
$575,109
3 Beds
2.5 Baths
2,001 Sqft
1,468 Lot (sqft)
Sold 10/06/2026