Member Features
Find Real Estate Bargain!
Full foreclosure details
Home value, equity and ownership info
Find homes priced below market
Get full access with a FREE Account
Already a member?
$569,999
Listing Price3beds
3baths
2,315sqft
11,674sqft lot
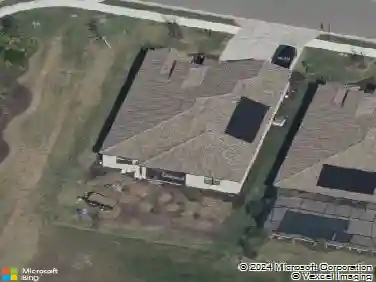
7207 13th Avenue Dr W, Bradenton, FL 34209
Member Features
Find Real Estate Bargain!
Full foreclosure details
Home value, equity and ownership info
Find homes priced below market
Get full access with a FREE Account
Already a member?
For Sale
Off Market
Home type
Price / sqft
Year built
Home Details
Welcome to Village Green, where your dream Bradenton home awaits! As you arrive, the paved driveway leads you through lush landscaping and a pristine green lawn, enhanced with a French drain to ensure everything stays dry. This home has been freshly painted throughout and features several minor updates, making it truly move-in ready! Step inside to a bright, tiled dining area complete with built-in cabinets and a charming bay window. The dining room seamlessly connects to a stylish kitchen on the right and a spacious living room straight ahead. The kitchen is a culinary delight, featuring Corian countertops, stainless steel appliances (including a dishwasher, range, and microwave), and a beautiful white fridge. Enjoy your morning coffee in the cozy breakfast nook or store your essentials in the large pantry. A ceiling fan adds a refreshing breeze to the space. This home boasts three spacious bedrooms, including a primary suite with gleaming wood flooring, two closets (one walk-in), and direct access to the backyard. The primary bedrooms ensuite bath has been updated with modern tile flooring and a sleek stand-up shower with a glass enclosure. The second bedroom, also with wood flooring and a closet, doubles as a perfect office space. The third bedroom features built-in shelving, two walk-in closets, and its own ensuite bathroom with updated tile flooring, a stand-up shower, and a contemporary vanity. An additional bathroom, separate from the bedrooms, offers tile flooring, an
Interior Details
2315
3
3
Has Heating:
Yes
Heating Type:
Central
Has Cooling:
Yes
Cooling Type:
Central
Has Fuel:
Yes
Fuel Type:
Electric
Has Basement:
No
Basement Type:
No Basement
Has Flooring:
No
Flooring Type:
N/A
Has Fireplace:
Yes
Fireplace Type:
N/A
Property Details
11674
No
No
Type:
Garage, Attached
Location:
N/A
Status:
N/A
Number of Spaces:
2
No
No
No
No
Yes
No
No
Construction Details
Ranch
Stucco
N/A
Gable/hip
Concrete
Tax History
Year
Amount
Land
Improvement
Percent Change
Assessment
2020
$2,925
$0
$0
--%
$189,179
2019
$2,869
$0
$0
--%
$184,926
2017
$2,645
$0
$0
--%
$181,478
2017
$2,645
$0
$0
--%
$177,745
2016
$2,624
$0
$0
--%
$174,089
2014
$2,642
$0
$0
--%
$171,507
2013
$2,622
$0
$0
--%
$168,972
2012
$2,545
$0
$0
--%
$167,669

Average Home Price in 34209
Nearby Properties
Zip Code
Price
Bed
Bath
Sqft
Lot
Sold Date
$744,610
2 Beds
1 Baths
2,652 Sqft
11,805 Lot (sqft)
Sold 09/30/2026
$485,664
4 Beds
2 Baths
2,109 Sqft
10,193 Lot (sqft)
Sold 07/22/2026
$775,000
$775,000
3 Beds
2 Baths
2,145 Sqft
13,591 Lot (sqft)
Sold 10/13/2026
$569,999
3 Beds
3 Baths
2,315 Sqft
11,674 Lot (sqft)
Sold 10/13/2026
$1,040,460
$1,040,460
4 Beds
3 Baths
2,448 Sqft
16,117 Lot (sqft)
Sold 10/18/2026
$556,365
3 Beds
2 Baths
2,456 Sqft
13,591 Lot (sqft)
Sold 10/13/2026
$675,000
$675,000
3 Beds
2 Baths
2,042 Sqft
13,329 Lot (sqft)
Sold 10/13/2026
$695,000
3 Beds
2.5 Baths
2,313 Sqft
11,108 Lot (sqft)
Sold 10/13/2026
$745,054
$745,054
3 Beds
3 Baths
2,600 Sqft
26,027 Lot (sqft)
Sold 10/13/2026