Member Features
Find Real Estate Bargain!
Full foreclosure details
Home value, equity and ownership info
Find homes priced below market
Get full access with a FREE Account
Already a member?
$595,900
Listing Price4beds
2.5baths
1,843sqft
4,700sqft lot
8518 13th Avenue CT E, Tacoma, WA 98445
Member Features
Find Real Estate Bargain!
Full foreclosure details
Home value, equity and ownership info
Find homes priced below market
Get full access with a FREE Account
Already a member?
For Sale
Off Market
Home type
Price / sqft
Year built
Home Details
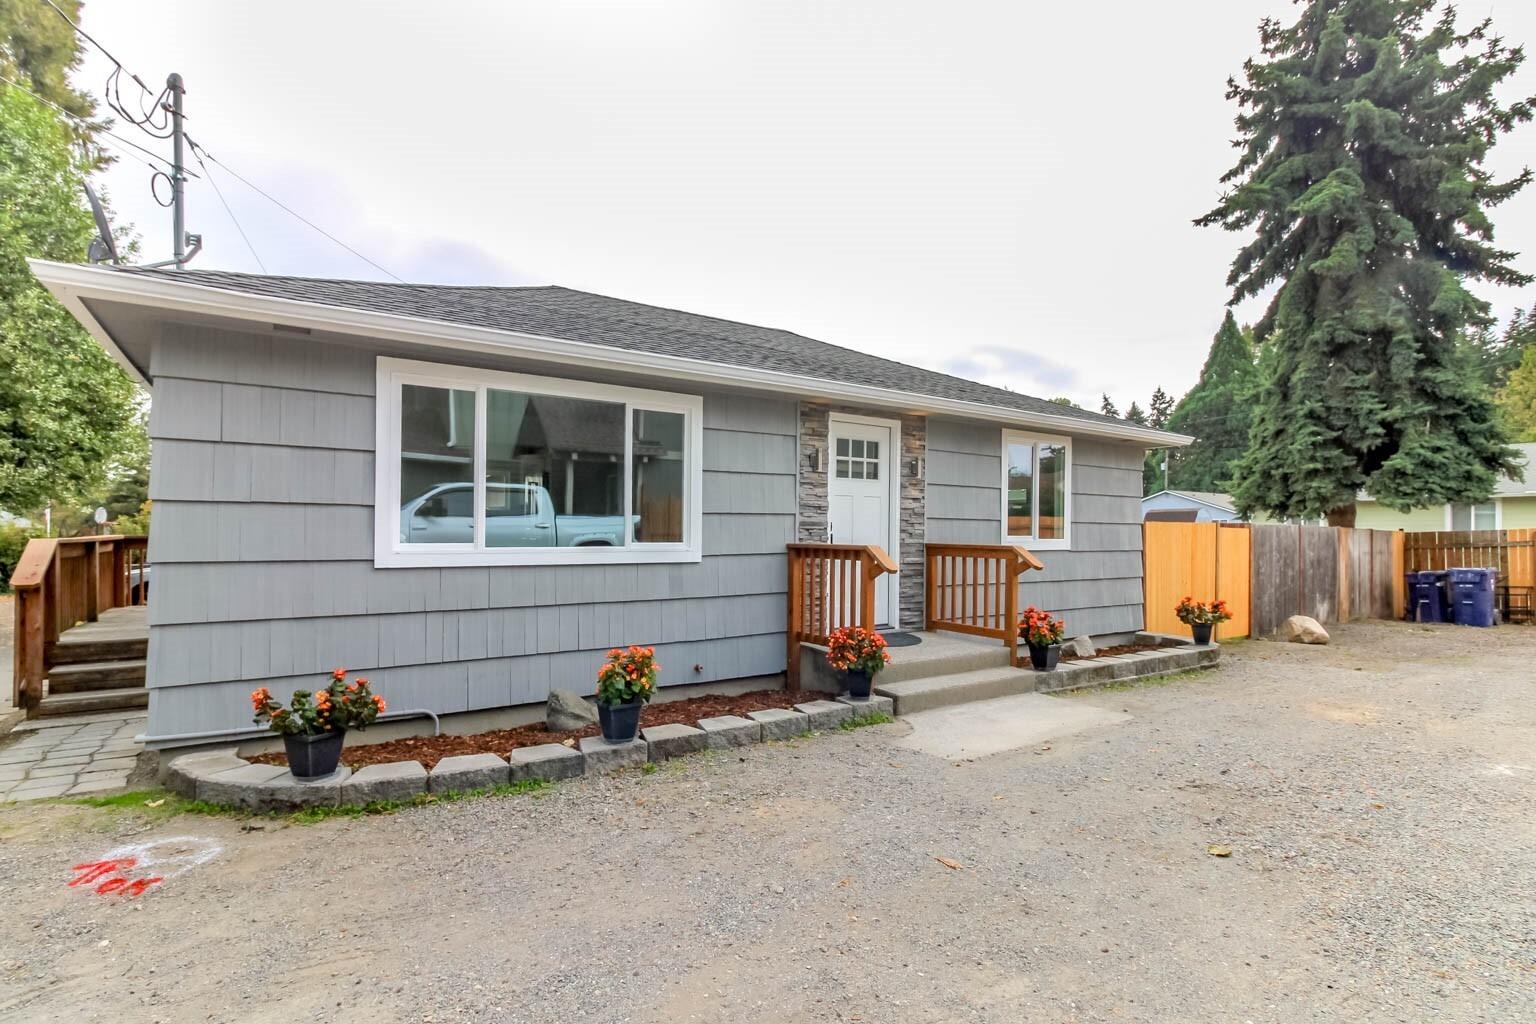
This brand-new 2-story home has plenty of room to enjoy! The Hawthorn floor plan features 4 bedrooms + 2.5 bathrooms & a fully fenced yard. The kitchen includes a full suite of stainless-steel appliances, wood cabinets, & a granite-topped island overlooking the dining & living rooms. The tech area is a quiet place to work as a dedicated home office. The owners suite has a soaker tub, walk-in shower, double-sink vanity & large walk-in closet. LGI Homes offers: builder-paid closing costs, $0 down options, interest rate buydowns, and MORE! If you are working with a licensed broker, please complete the Prospect Registration Agreement (*Site Registration Policy #4898) & submit prior to your first visit to the Eagle Landing Information Center.
Interior Details
1843
4
2.5
Has Heating:
Yes
Heating Type:
Heat Pump
Has Cooling:
Yes
Cooling Type:
N/A
Has Fuel:
No
Fuel Type:
N/A
Has Basement:
No
Basement Type:
N/A
Has Flooring:
No
Flooring Type:
N/A
Has Fireplace:
Yes
Fireplace Type:
N/A
Property Details
4700
Yes
Yes
Type:
Garage, Attached
Location:
N/A
Status:
N/A
Number of Spaces:
0
N/A
N/A
N/A
N/A
N/A
N/A
N/A
Construction Details
Bi-level
Frame Siding
N/A
N/A
Composition Shingle
Tax History
Year
Amount
Land
Improvement
Percent Change
Assessment

Average Home Price in 98445
Nearby Properties
Zip Code
Price
Bed
Bath
Sqft
Lot
Sold Date
$561,435
3 Beds
1.5 Baths
1,896 Sqft
10,591 Lot (sqft)
Sold 10/30/2026
$499,487
$499,487
3 Beds
1 Baths
1,620 Sqft
8,428 Lot (sqft)
Sold 10/14/2026
$562,122
$562,122
3 Beds
2.5 Baths
2,059 Sqft
27,166 Lot (sqft)
Sold 09/10/2026
$494,132
$494,132
4 Beds
3 Baths
1,801 Sqft
6,564 Lot (sqft)
Sold 08/21/2026
$623,882
$623,882
4 Beds
2.5 Baths
1,882 Sqft
4,500 Lot (sqft)
Sold 05/13/2026
$625,941
$625,941
4 Beds
2.5 Baths
1,882 Sqft
4,562 Lot (sqft)
Sold 10/26/2026
$618,900
$618,900
4 Beds
3 Baths
1,864 Sqft
4,736 Lot (sqft)
Sold 10/26/2026
$632,999
$632,999
4 Beds
2.5 Baths
1,882 Sqft
4,065 Lot (sqft)
Sold 10/26/2026
$595,900
$595,900
4 Beds
3 Baths
1,843 Sqft
4,687 Lot (sqft)
Sold 11/02/2026
Calculators
Mortgage
Mortgage Calculator
Details for 8518 13TH AVENUE CT E
Property Debt
Foreclosure Contact Details
Similar Homes Nearby

Guides for 13 Th Avenue Ct

Tacoma’s real estate market shows a notable growth trend from late 2023 to mid-2024, with property values, sale prices and value per sqft all rising. The market is active and competitive, favoring sellers but posing a challenge for buyers. #RealEstateMarket #Tacoma