Member Features
Find Real Estate Bargain!
Full foreclosure details
Home value, equity and ownership info
Find homes priced below market
Get full access with a FREE Account
Already a member?
$451,632
Listing Price4beds
4baths
2,535sqft
7,100sqft lot
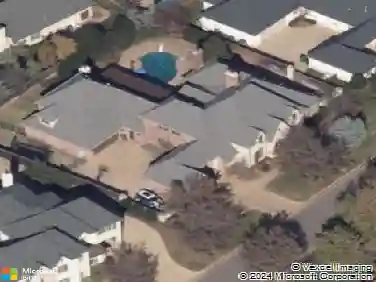
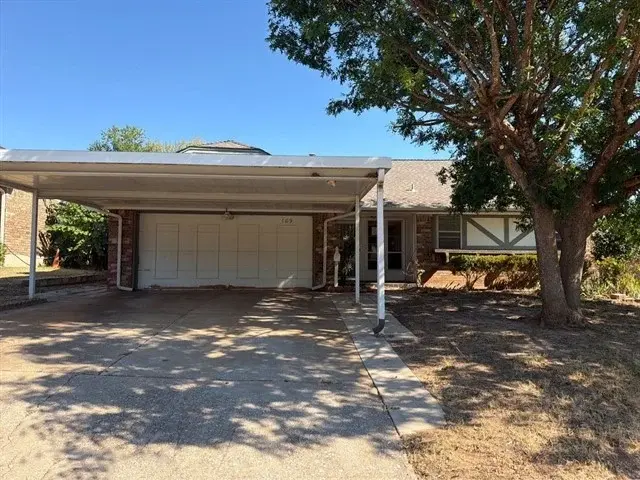
1229 Sw 139th St, Oklahoma City, OK 73170
Member Features
Find Real Estate Bargain!
Full foreclosure details
Home value, equity and ownership info
Find homes priced below market
Get full access with a FREE Account
Already a member?
For Sale
Off Market
Home type
Price / sqft
Year built
Home Details
Introducing the Berkeley Elite floor plan, where luxury meets functionality! Step into this stunning 4-bedroom (+bonus room), 3.5-bathroom, 3-car garage home, adorned with elegant 10ft ceilings and beautiful wood-look tile. The open concept layout features a cozy corner fireplace, offering a perfect view from the main living area. The kitchen is a chef's delight, boasting built-in Samsung stainless steel appliances, vent hood, under-cabinet LED lighting, custom maple soft-shut cabinets, and a massive islandideal for entertaining. The spacious 3-car garage leads to a utility room with built-in storage and a mud bench. Retreat to the master bedroom with high ceilings and abundant natural light. The master bathroom is a haven, featuring a free-standing soaker tub with tile surround, a walk-in shower, water closet, and double vanity sinks. The master walk-in closet is a dream with three rows of floor-to-ceiling storage and built-in shelves. Upstairs reveals a bonus room, a full bedroom, a full bathroom, and additional closet space for extra storage. This home site is shop-approved, making it versatile for your needs. The covered back patio and expansive backyard create an inviting space for entertaining or unwinding after a long day. Elevate your lifestyle with the perfect blend of elegance and practicality in the Berkeley Elite Floor plan!
Interior Details
2535
4
4
Has Heating:
Yes
Heating Type:
Central
Has Cooling:
Yes
Cooling Type:
Central
Has Fuel:
No
Fuel Type:
N/A
Has Basement:
No
Basement Type:
N/A
Has Flooring:
No
Flooring Type:
N/A
Has Fireplace:
Yes
Fireplace Type:
Yes
Property Details
7100
No
No
Type:
N/A
Location:
N/A
Status:
N/A
Number of Spaces:
N/A
N/A
N/A
N/A
N/A
N/A
N/A
N/A
Construction Details
N/A
Brick Veneer
Mat/raft Foundation (slab)
Hip
Composition Shingle
Tax History
Year
Amount
Land
Improvement
Percent Change
Assessment

Average Home Price in 73170
Nearby Properties
Zip Code
Price
Bed
Bath
Sqft
Lot
Sold Date
$437,893
4 Beds
2.5 Baths
2,414 Sqft
30,492 Lot (sqft)
Sold 08/26/2026
$400,297
4 Beds
2.5 Baths
2,661 Sqft
10,019 Lot (sqft)
Sold 06/05/2026
$437,242
4 Beds
3 Baths
2,409 Sqft
7,928 Lot (sqft)
Sold 05/20/2026
$419,025
4 Beds
3 Baths
2,219 Sqft
7,013 Lot (sqft)
Sold 10/26/2026
$456,939
4 Beds
3 Baths
2,371 Sqft
11,326 Lot (sqft)
Sold 09/29/2026
$390,000
4 Beds
2 Baths
2,219 Sqft
7,187 Lot (sqft)
Sold 09/29/2026
$464,990
4 Beds
3 Baths
2,797 Sqft
11,369 Lot (sqft)
Sold 10/26/2026
$605,288
5 Beds
5 Baths
2,770 Sqft
10,542 Lot (sqft)
Sold 09/29/2026
$468,630
4 Beds
4 Baths
2,535 Sqft
11,326 Lot (sqft)
Sold 11/02/2026