
Member Features
Find Real Estate Bargain!
Full foreclosure details
Home value, equity and ownership info
Find homes priced below market
Get full access with a FREE Account
Already a member?
$275,000
Listing Price3beds
1baths
1,713sqft
7,540sqft lot
6711 S 139th Avenue Cir, Omaha, NE 68137
Member Features
Find Real Estate Bargain!
Full foreclosure details
Home value, equity and ownership info
Find homes priced below market
Get full access with a FREE Account
Already a member?
For Sale
New Listing
Off Market
Home type
Price / sqft
Year built
Home Details
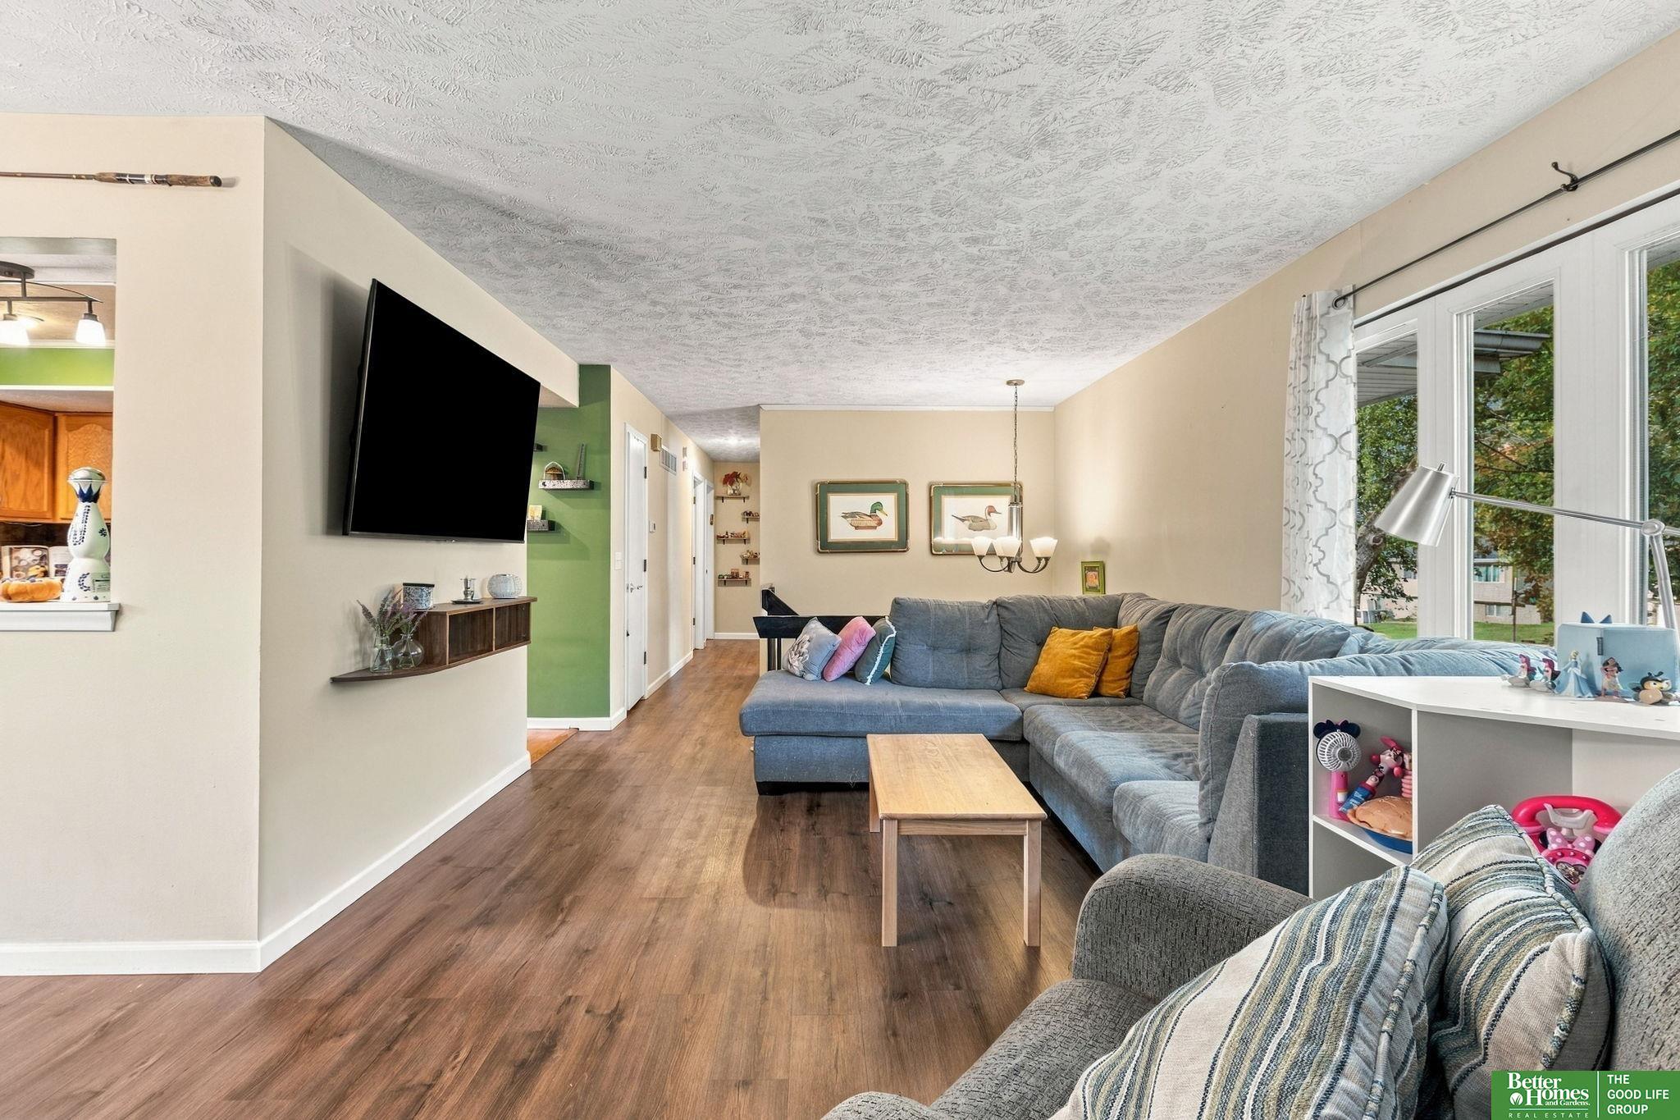
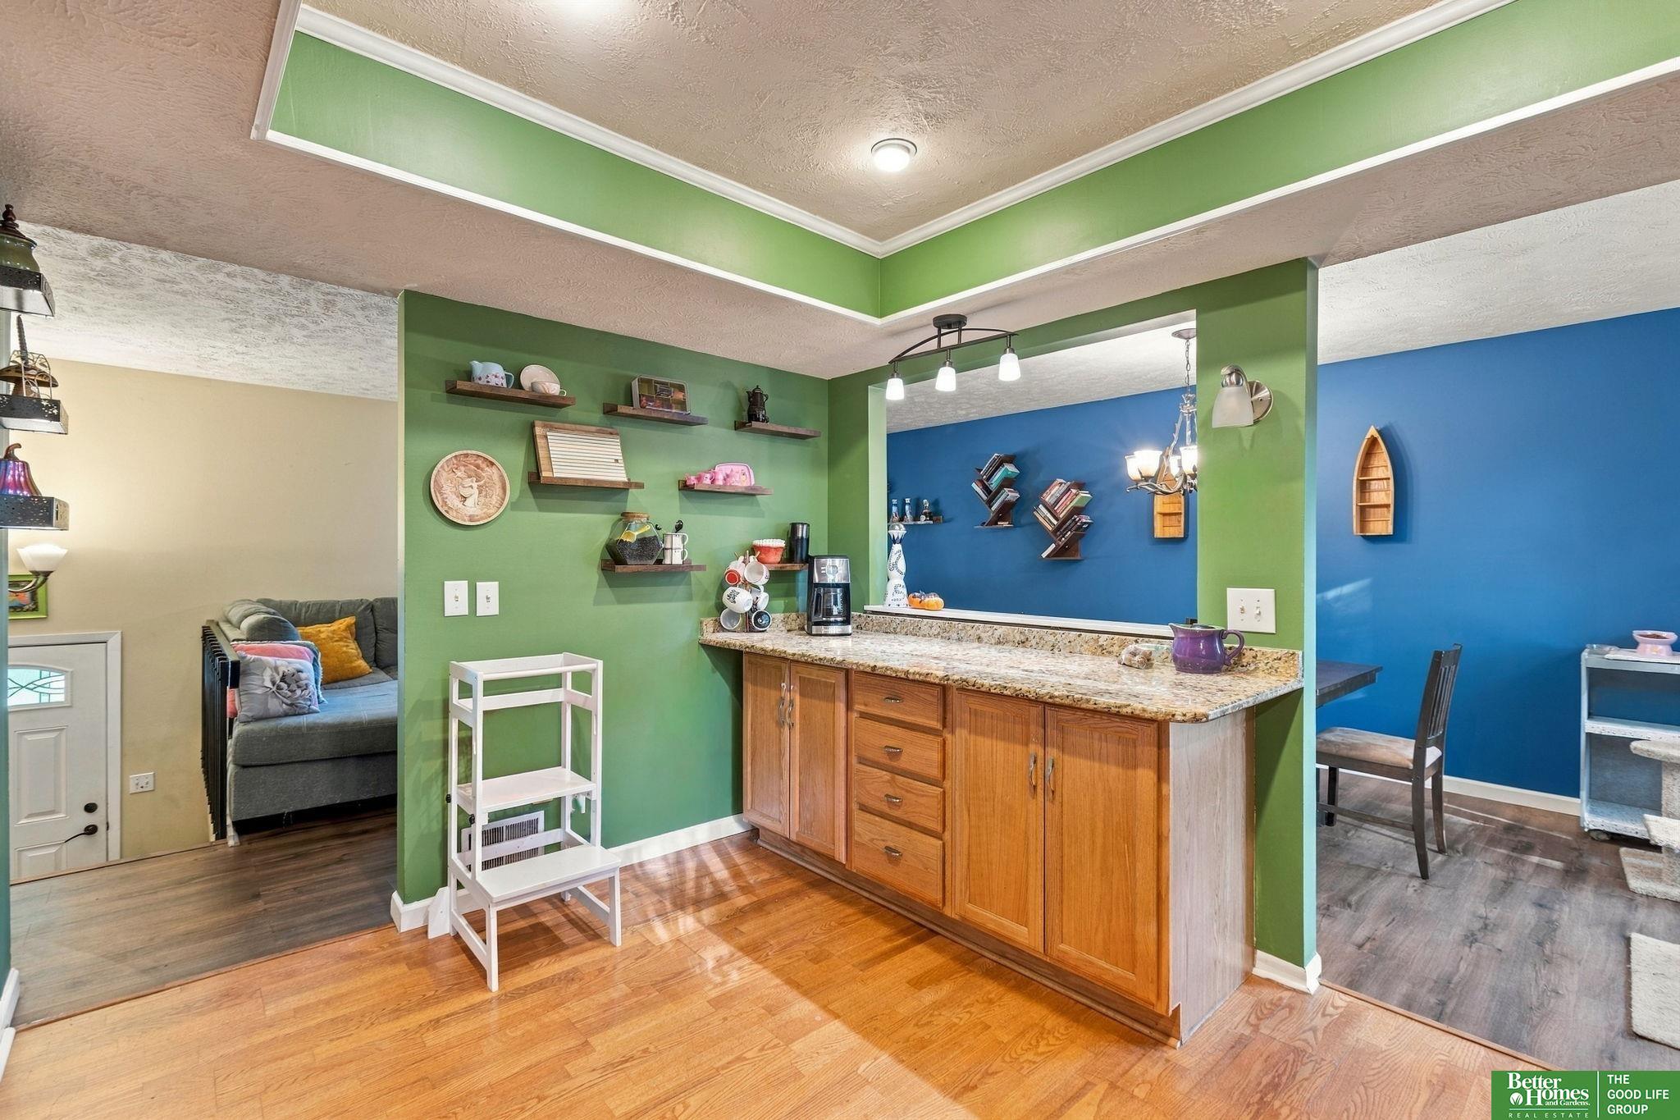

Right in the middle of Millard, but tucked away on a circle where you don’t have to deal with the traffic of the surrounding main streets. This 3 bedroom, 2 bathroom home has one feature that’s hard to overlook, a seriously good backyard. Plenty of room, mature trees providing shade, and more than enough green space to make the most of Nebraska’s warmer months. Whether you’re having people over, spending time outside, or simply looking for a backyard that doesn’t feel cramped, there’s a lot to work with here. You’re also just minutes from Millard Highlands Park, the restaurants and businesses along Millard Avenue, and quick access to 144th Street, L Street, and I-80. It’s a location that makes everyday life convenient, with a backyard and setting that give you a little breathing room when you’re home. Come see it for yourself! AMA
Interior Details
1713
3
1
Has Heating:
Yes
Heating Type:
Central
Has Cooling:
Yes
Cooling Type:
Central
Has Fuel:
No
Fuel Type:
N/A
Has Basement:
No
Basement Type:
Partial
Has Flooring:
No
Flooring Type:
N/A
Has Fireplace:
Yes
Fireplace Type:
N/A
Property Details
7540
No
No
Type:
Garage, Basement
Location:
N/A
Status:
N/A
Number of Spaces:
1
No
No
No
No
No
No
No
Construction Details
Split Foyer
Frame/vinyl
N/A
Hip
Composition Shingle
Tax History
Year
Amount
Land
Improvement
Percent Change
Assessment
2019
$2,788
$22,500
$137,700
--%
$160,200
2019
$2,788
$22,500
$108,600
--%
$131,100
2018
$2,826
$22,500
$108,600
--%
$131,100
2017
$2,614
$22,500
$100,700
--%
$123,200
2016
$2,545
$19,300
$100,500
--%
$119,800
2013
$2,418
$18,000
$93,900
--%
$111,900
2012
$2,436
$18,000
$93,900
--%
$111,900
2012
$2,430
$18,000
$97,500
--%
$115,500

Average Home Price in 68137
Nearby Properties
Zip Code
Price
Bed
Bath
Sqft
Lot
Sold Date
$293,668
$293,668
3 Beds
2 Baths
1,722 Sqft
6,900 Lot (sqft)
Sold 10/08/2026
$270,462
$270,462
2 Beds
2 Baths
1,498 Sqft
6,391 Lot (sqft)
Sold 08/26/2026
$257,191
$257,191
3 Beds
2 Baths
1,828 Sqft
6,900 Lot (sqft)
Sold 05/29/2026
$290,623
$290,623
3 Beds
1 Baths
1,522 Sqft
6,900 Lot (sqft)
Sold 10/13/2026
$289,000
$289,000
3 Beds
2.5 Baths
1,549 Sqft
9,100 Lot (sqft)
Sold 07/10/2025
$286,741
$286,741
3 Beds
1 Baths
1,472 Sqft
11,040 Lot (sqft)
Sold 10/13/2026
$335,000
$335,000
3 Beds
2.5 Baths
1,824 Sqft
8,680 Lot (sqft)
Sold 10/13/2026
$294,789
$294,789
3 Beds
1 Baths
1,739 Sqft
9,430 Lot (sqft)
Sold 10/13/2026
$300,000
$300,000
3 Beds
1 Baths
1,538 Sqft
9,093 Lot (sqft)
Sold 10/13/2026
Calculators
Mortgage
Mortgage Calculator
Details for 6711 S 139TH AVENUE CIR
Property Debt
Foreclosure Contact Details
Similar Homes Nearby
Guides for 139 Th Avenue Cir

This blog post explores real estate trends in Omaha and nearby Nebraska cities, analyzing property values, sale prices, and market activity to guide buyers, sellers, and investors.



